WayneTillman

BEDS2
BATHS1 full
SQUARE FEET915
MLS#L4965555
STATUSActive
PROPERTY TYPEResidential - Single Family
SUBDIVISIONSUNSHINE TREE
Property Description
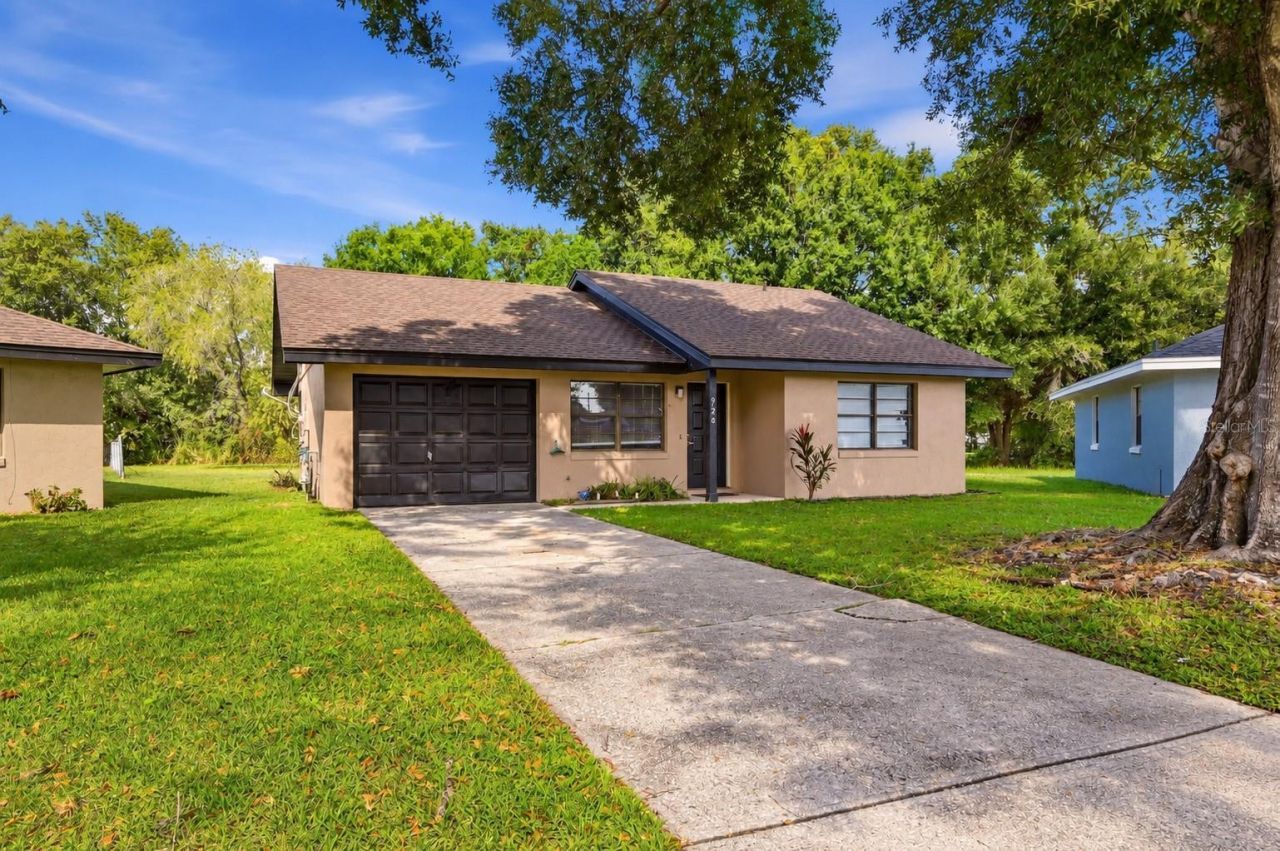
NEW ROOF (2025), NEW EXTERIOR AND INTERIOR PAINT (2025), NEW WATER HEATER (2022) and an UPDATED BATHROOM. Affordable home with excellent investment potential and NO HOA. Whether you're looking to expand your rental portfolio, purchase your first home, or find an affordable place to call home, 926 Sunshine Way Drive offers a great opportunity with plenty of upside potential! This 2 bedroom, 1 bath concrete block home features several valuable improvements, including a newer architectural shingle roof, newer exterior paint and fresh inside paint providing a solid starting point for future updates and improvements. For investors, an added opportunity awaits with the neighboring property at 928 Sunshine Way (MLS# L4965553) also available for purchase, offering the potential to own two side-by-side rental properties, increase rental income, and simplify property management.Inside, the home features a comfortable great room and dining room combination with a functional layout designed for everyday living. The kitchen offers a breakfast bar, closet pantry, gas range connection, and dishwasher hookup, providing a practical space with plenty of possibilities for future improvements. Both bedrooms are comfortably sized and share a conveniently located bathroom featuring an updated shower surround and vanity.Additional features include a screened back patio overlooking a nicely sized backyard, perfect for enjoying the Florida weather, while mature trees in the front yard provide welcome shade and added curb appeal. A one-car garage offers covered parking and additional storage space.Conveniently located approximately 10 minutes from the Polk Parkway, the property provides easy access to Lakeland, Tampa, Orlando, shopping, dining, and everyday conveniences. With no HOA restrictions or fees, a desirable concrete block construction, and the opportunity to make improvements that enhance its appeal and value, this property offers plenty of possibilities. While some updating is needed, the potential is undeniable. Purchase one or take advantage of the opportunity to own two neighboring properties and maximize your investment potential!
Property Features
Property Type: Residential - Single Family
Cooling: Central Air
Garage: 1 car attached
Heating: Central, Natural Gas
Home Style: Patio Home
Lot Size: 0.16 Acres
Roof Type: Shingle
Stories: 1.0
Taxes: $2,959
Year Built: 1984
Amenities
Ceiling Fans(s)
Living Room/Dining Room Combo
Open Floorplan
Split Bedroom
Feature Descriptions
Additional Rooms: Great Room
Appliances: Gas Water Heater, Range, Refrigerator
Directions: Winter Lake Rd (540) to Recker Hwy (655) - East on Recker Hwy - West onto Sunshine Way - Circle around to the right - Home is on the right.
Exterior: Block, Stucco
Flood Zone Code: X
Flooring: Laminate
Foundation: Slab
Garage Dimensions: 12x23
Home Warranty Y/N: No
Listing Terms: Cash, Conventional
Lot: City Limits, Level, Paved
Lot Dimensions: 0.16
Ownership: Fee Simple
Parking: Driveway
Parking Notes: Driveway
Patio/Porch: Covered, Rear Porch, Screened
Pets Allowed: Cats OK, Dogs OK, Yes
Pets Restrictions: All pet restrictions should be verified with The City of Winter Haven.
Property Attached Y/N: No
Property Sub-Type: Single Family Residence
Sewer: Public Sewer
Showing Instructions: Combination Lock Box, ShowingTime
Special Sale Provisions: None
Utilities: Electricity Connected, Natural Gas Connected, Public, Sewer Connected, Water Connected
Vegetation: Trees/Landscaped
Water: Public
Water Access Y/N: No
Room Sizes
Great Room: 13x13
Dinette: 6x13
Kitchen: 10x10
Primary Bedroom: 12x14
Bedroom 2: 12x14
Bathroom 1: 5x9
Balcony/Porch/Lanai: 7x10
Local Schools
High School: Lake Region High
Middle School: Westwood Middle
Elementary School: Lake Shipp Elem
Listed By / Shown By
Listed By
Agency Name: THE STONES REAL ESTATE FIRM
Agency Contact: 863-412-2080
Shown By
Agent Name: Wayne Tillman
Agent Phone: Cell: (754) 245-0397
Agency Title: Realty 100

Estimate Your Payment
Estimated Payment
$ 762.62 per month $456.24 Principal & Interest $246.58 Property Tax $59.79 Homeowner's InsuranceChange Payment Information



Member Participants (and their affiliated licensees, if applicable) shall indicate on their websites that IDX information is provided exclusively for consumers’ personal non-commercial use, that it may not be used for any purpose other than to identify prospective properties consumers may be interested in purchasing, that the data is deemed reliable but is not guaranteed by MLS GRID, and that the use of the MLS GRID Data may be subject to an end user license agreement prescribed by the Member Participant’s applicable MLS if any and as amended from time to time. MLS GRID may, at its discretion, require use of other disclaimers as necessary to protect Member Participant, and/or their MLS from liability.
Based on information submitted to the MLS GRID. All data is obtained from various sources and may not have been verified by broker or MLS GRID. Supplied Open House Information is subject to change without notice. All information should be independently reviewed and verified for accuracy. Properties may or may not be listed by the office/agent presenting the information.
Privacy Policy / DMCA Notice / ADA Accessibility


This site is hosted, designed and copyright
© 1994 - 2026 by
Delta Media Group, Inc. -- Patent Pending --
926 Sunshine Way Sw | MLS# L4965555
This single family home located at 926 Sunshine Way Sw, Winter Haven, FL 33880 is currently listed for sale with an asking price of $205,000. This property was built in 1984 and has 2 bedrooms and 1 full baths with 915 sq. ft. Sunshine Way Sw is located in the SUNSHINE TREE subdivision. Search SUNSHINE TREE real estate on wtillman.realty100.com today.