WayneTillman

BEDS2
BATHS2 full
SQUARE FEET2,360
MLS#B26073871
STATUSActive
PROPERTY TYPEResidential - Single Family
SUBDIVISIONSPRING LAKE VILL 03
Property Description
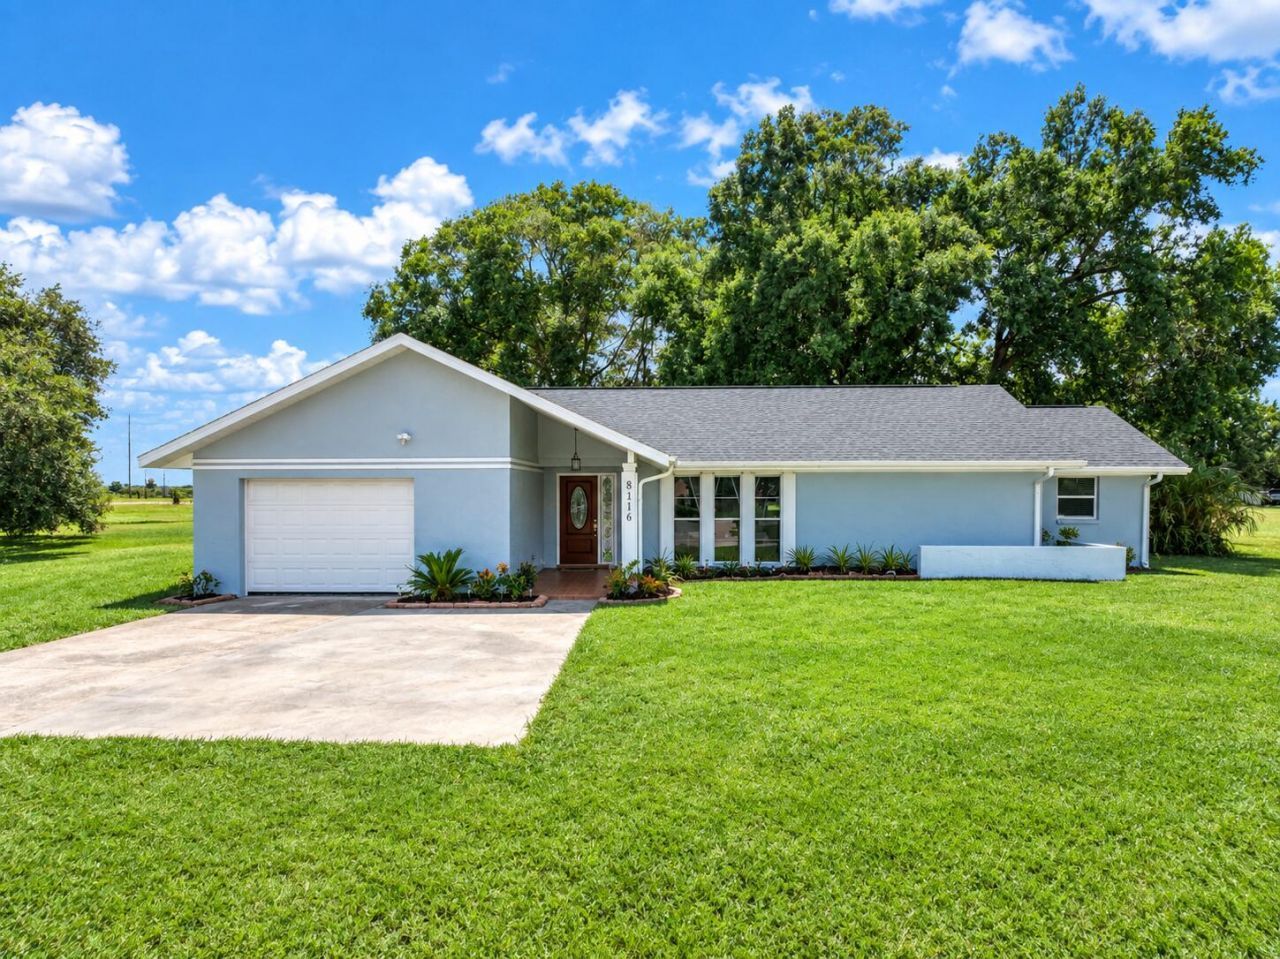
Welcome to this charming FULLY FURNISHED single-story home in Spring Lake Village 03. Offering a 2-bedroom, 2-bathroom residence features a functional floor plan designed for everyday living. A two-car garage provides convenient parking and additional storage. Situated in an established Sebring community, this home offers an opportunity to enjoy the Florida lifestyle in a well-established neighborhood. Whether you're looking for a full-time residence, seasonal getaway, or investment opportunity, this property is ready for its next chapter.
Property Features
Property Type: Residential - Single Family
Cooling: Central Air, Ceiling Fan(s)
Garage: 2 car attached
Heating: Central
Home Style: Patio Home
Lot Size: 0.57 Acres
Roof Type: Shingle
Stories: 1.0
Taxes: $3,172
Year Built: 1980
Amenities
High Ceilings
Walk-In Closet(s)
Feature Descriptions
Appliances: Electric Water Heater, Dryer, Disposal, Dishwasher, Electric Range, Microwave, Refrigerator, Water Heater, Washer, Wine Refrigerator
Association Amenities: None
Association Fee Includes: Recreation Facility
Days on Site: 13
Exterior: Block, Concrete Block - With Stucco
Flooring: Carpet, Tile, Vinyl
Furnished: Furnished
HOA Fee: $50/ Annually
Laundry: In Garage
Parcel#: C15353003000x00090
Parking: Asphalt, Driveway, Garage, Attached Garage
Parking Notes: Asphalt, Driveway, Garage, Attached Garage
Pets Allowed: Yes, No Restrictions
Restrictions: Buyer Approval Required
Sewer: Septic Tank
SQFT Living: 1429
Structure Type: House
Total Rooms: 3
Utilities: Cable Available, Electricity Available, Sewer Connected, Water Available
Utilities: Cable Available, Electricity Available, Sewer Connected, Water Available
Water: Public
Windows: Blinds, Sliding
Listed By / Shown By
Listed By
Agency Name: Keller Williams Legacy
Agency Phone: 954-358-6000
Shown By
Agent Name: Wayne Tillman
Agent Phone: Cell: (754) 245-0397
Agency Title: Realty 100

Estimate Your Payment
Estimated Payment
$ 1,009.43 per month $658.77 Principal & Interest $264.33 Property Tax $86.33 Homeowner's InsuranceChange Payment Information


Privacy Policy / DMCA Notice / ADA Accessibility


This site is hosted, designed and copyright
© 1994 - 2026 by
Delta Media Group, Inc. -- Patent Pending --
8316 Hampshire Drive | MLS# B26073871
This single family home located at 8316 Hampshire Drive, Sebring, FL 33876 is currently listed for sale with an asking price of $295,999. This property was built in 1980 and has 2 bedrooms and 2 full baths with 2360 sq. ft. Hampshire Drive is located in the SPRING LAKE VILL 03 subdivision. Search SPRING LAKE VILL 03 real estate on wtillman.realty100.com today.