WayneTillman

BEDS2
BATHS2 full
SQUARE FEET1,437
MLS#B26086494
STATUSActive
PROPERTY TYPEResidential - Condominium
SUBDIVISIONJUNO BAY COLONY CONDO
Property Description
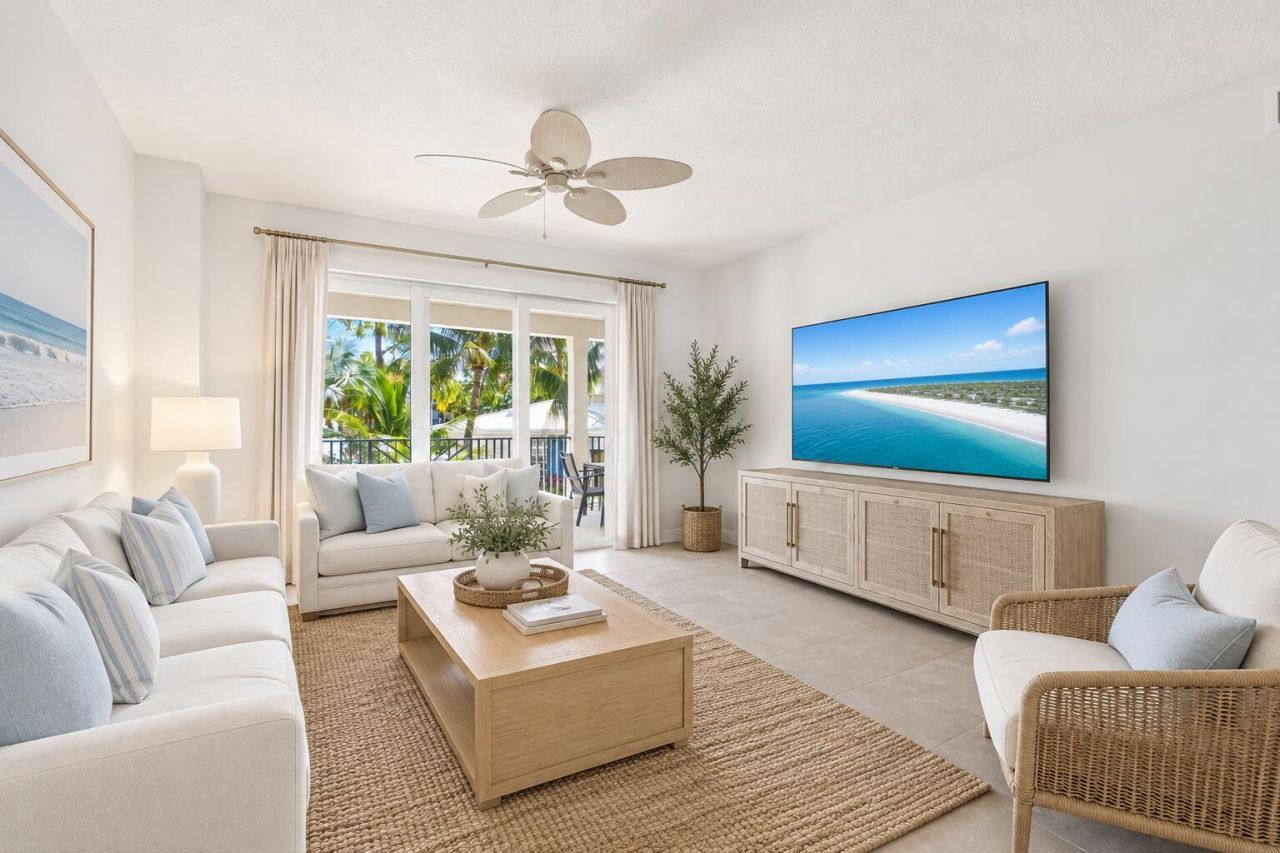
Resort Style Living at Bay Colony! Enjoy the best of coastal Florida living in this bright and spacious 2 bed, 2 bath second-floor condo. Featuring an open floor plan, stainless steel appliances, custom closets, and a private balcony accessible from the living area and bedrooms, this inviting retreat offers beautiful views of the lush tropical surroundings and resort amenities. Bay Colony offers an exceptional lifestyle with a private marina on the Intracoastal Waterway, resort style pool and spa, fitness center, tennis and pickleball courts, bocce, fire pit, and clubhouse. Additional features include private storage and the opportunity to purchase a boat dock, subject to availability. Perfect as a year-round residence or seasonal Florida getaway!
Property Features
Property Type: Residential - Condominium
Cooling: Ceiling Fan(s), Central Building, Central Individual
Fenced: Yes
Heating: Central Individual
Home Style: Key West
Roof Type: Concrete, Tile
Stories: 1.0
Taxes: $10,083
Year Built: 2015
Amenities
Built-in Features
Walk-In Closet(s)
Bedroom Layout - Split
Roman Tub
Awning(s)
Built-in Barbecue
Tennis Court(s)
Custom Lighting
Balcony
Feature Descriptions
Accessibility: Accessible Central Living Area, Common Area, Adaptable For Elevator
Appliances: Electric Water Heater, Cooktop, Dryer, Dishwasher, Electric Range, Ice Maker, Microwave, Oven, Refrigerator, Water Heater, Washer
Association: Juno Bay Colony
Association Amenities: Boating, Clubhouse, Car Wash Area, Elevator(s), Fitness Center, Jogging Path, Pool, Spa/Hot Tub, Storage, Tennis Court(s), Trash Chute, Bocce Ball, Lobby, Pickleball Court(s), Sidewalks, Street Lights
Association Fee Includes: Insurance, Maintenance Grounds, Pest Control, Sewer, Trash, Water, Common Areas, Elevator
Balcony: Balcony - Covered, Balcony - Open
Carport Spaces: 1
Days on Site: 2
Exterior: CBS
Fencing: Fenced
Flooring: Carpet, Ceramic Tile, Tile
Furnished: Furnished
HOA Fee: $1557/ Monthly
Hot Tub: Yes
Laundry: Washer Hookup
Parcel#: 28434132330008220
Parking: Assigned, Covered, Detached Carport, Guest, Carport
Parking Notes: Assigned, Covered, Detached Carport, Guest, Carport
Patio/Porch: Patio - Covered, Patio - Open, Patio
Pets Allowed: Yes, Breed Restrictions, Number Limit
Restrictions: Buyer Approval Required, Parking - No Boat, Parking - No Commercial Vehicles, Parking - No RV
Security: Closed Circuit Camera(s), Fire Sprinkler System, Key Card Entry, Smoke Detector(s), Security Lights, Secu
Sewer: Public Sewer
Spa: Yes
Spa: Heated, In Ground
Special View Info: Garden, Pool, Clubhouse
Sprinkler: Auto Sprinkler
SQFT Living: 1349
Structure Type: Multi Family
Total Rooms: 5
Utilities: Cable Available, Sewer Connected, Water Connected
Utilities: Cable Available, Sewer Connected, Water Connected
Water: Public
Waterfront Features: Marina, No Fixed Bridge, Navigable Water, Seawall, Intracoastal
Windows: Storm Window(s), Tinted Windows
Room Sizes
Living Room: Level - First
Kitchen: 10 X 12 Level First
Primary Bedroom: 15 X 12.6 Level First
Great Room: 14 X 25 Level First
Bedroom 2: 11 X 13 Level First
Local Schools
High School: William T. Dwyer
Middle School: Howell L. Watkins
Elementary School: The Conservatory School at North Palm Be
Listed By / Shown By
Listed By
Agency Name: Illustrated Properties
Agency Phone: 561-626-7000
Shown By
Agent Name: Wayne Tillman
Agent Phone: Cell: (754) 245-0397
Agency Title: Realty 100

Estimate Your Payment
Estimated Payment
$ 2,728.17 per month $1,669.17 Principal & Interest $840.25 Property Tax $218.75 Homeowner's InsuranceChange Payment Information


Privacy Policy / DMCA Notice / ADA Accessibility


This site is hosted, designed and copyright
© 1994 - 2026 by
Delta Media Group, Inc. -- Patent Pending --
822 Bay Colony Drive S | MLS# B26086494
This condo located at 822 Bay Colony Drive S, Juno Beach, FL 33408 is currently listed for sale with an asking price of $750,000. This property was built in 2015 and has 2 bedrooms and 2 full baths with 1437 sq. ft. Bay Colony Drive S is located in the JUNO BAY COLONY CONDO subdivision. Search JUNO BAY COLONY CONDO real estate on wtillman.realty100.com today.