WayneTillman

BEDS4
BATHS2 full
SQUARE FEET1,777
MLS#TB8548365
STATUSActive
PROPERTY TYPEResidential - Single Family
SUBDIVISIONCOLEMAN
Property Description
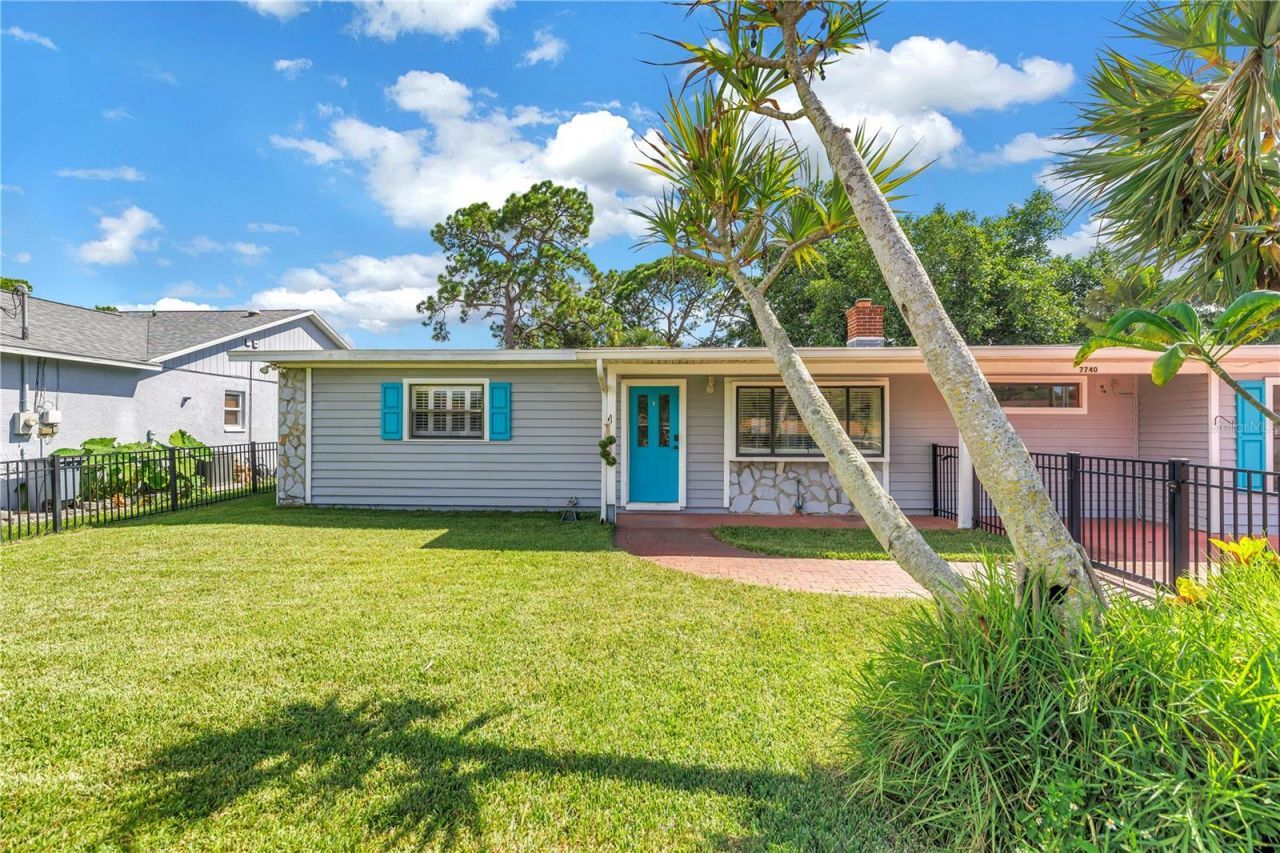
Mid-Century Modern Gem with a Private Outdoor Oasis!Built in 1959, this spacious ranch-style Mid-Century Modern home blends timeless character with thoughtful updates and an incredible indoor-outdoor lifestyle. Lovingly cared for and ready for its next owner, this home offers generous living spaces, abundant natural light, a spectacular pool area, and a location that puts Florida's best attractions within easy reach.Step inside to a welcoming living room featuring a beautiful bay window, skylights, and a stunning three-sided beveled-glass and travertine surround wood-burning fireplace that serves as a dramatic focal point and can be enjoyed from both the living and dining rooms. The dining room steps down from the living area and flows naturally into the impressive kitchen-truly designed with entertaining in mind.The chef-inspired kitchen features a huge granite breakfast bar, pendant lighting, stainless steel appliances including a new dishwasher, microwave and refrigerator, modern backsplash, large barn-door pantry, and a greenhouse window overlooking the pool and patio. Whether you're preparing a casual meal or hosting a crowd, there's plenty of room to gather.The real showstopper is the private outdoor oasis. A sparkling saltwater pool with a gas-heated waterfall spa is surrounded by durable paver decking and a spacious screened enclosure. The impressive 35-foot covered porch provides plenty of room for outdoor dining, lounging, and entertaining year-round. Newer white vinyl fencing adds privacy and completes the backyard retreat.Inside, low-maintenance Mexican-style ceramic tile flows throughout the home. Vaulted ceilings, skylights, and sky tubes bring natural light into the spacious interior. The split-bedroom floor plan provides privacy, with an impressive primary suite featuring a huge walk-in closet and its own new mini-split AC. The ensuite bath offers a new tall vanity, spa tub, separate shower, generous linen storage, and a new water heater.Three additional bedrooms provide flexibility for family, guests, a home office, hobbies, or other needs. The fourth bedroom is currently being used as an oversized interior laundry room and includes a newer washer and dryer plus a French door leading directly to the pool area.Outside, the front yard welcomes you with a decorative fountain, sprinkler system, attractive wrought-iron fencing, and mature landscaping. The massive oversized detached two-car garage is extra deep and equipped with workbenches, shelving, and overhead storage. It's an ideal space for a workshop, hobby area, home gym, mancave, or entertaining space. The generous driveway also provides room to accommodate an RV.Major updates provide added peace of mind, including a new 3-ton central AC (2025), new mini-split AC for the primary suite (2025), and a whole-house Generac generator (2025) powered by propane.And then there's the location. Just minutes from Florida's beautiful Gulf beaches and a short drive to vibrant downtown St. Petersburg, you'll have easy access to award-winning dining, world-class museums, entertainment, Rays and Rowdies games, shopping, and everything that makes the area such a desirable place to live. Bay Pines VA Medical Center is also conveniently nearby.Lovingly cared for, thoughtfully updated, and ready for a new owner to make it their own-this distinctive Mid-Century Modern home offers space, flexibility, privacy, and the Florida lifestyle you've been waiting for.
Property Features
Property Type: Residential - Single Family
Cooling: Central Air, Mini-Split Unit(s)
Fenced: Yes
Garage: 2
Heating: Central, Electric
Home Style: Ranch
Lot Size: 0.23 Acres
Roof Type: Other
Stories: 1.0
Taxes: $3,531
Year Built: 1959
Amenities
Primary Bedroom Main Floor
Solid Surface Counters
Split Bedroom
Stone Counters
Walk-In Closet(s)
Window Treatments
Private Mailbox
Sprinkler Metered
Feature Descriptions
Additional Rooms: Formal Dining Room Separate, Formal Living Room Separate, Inside Utility
Appliances: Dishwasher, Disposal, Dryer, Electric Water Heater, Microwave, Range, Refrigerator, Washer
Days on Site: 14
Directions: FROM 66TH STREET N AND 38TH AVE. N., GO WEST ON 38TH AVE N. THEN TURN NORTH/RIGHT ON 78TH ST. N. THEN RIGHT ON 40TH TERRACE N. HOUSE WILL BE ON THE RIGHT
Exterior: Frame, Wood Siding
Fencing: Vinyl
Fireplace: Living Room, Wood Burning
Fireplace Y/N: Yes
Flood Zone Code: X
Flooring: Tile
Foundation: Slab
Home Warranty Y/N: No
Listing Terms: Cash, Conventional
Lot: Cul-De-Sac, Level, Street Dead-End, Paved, Unincorporated
Lot Dimensions: 0.23
Number of Pets: 10+
Other Equipment: Irrigation Equipment
Ownership: Fee Simple
Patio/Porch: Covered, Front Porch, Porch, Rear Porch, Screened
Pets Allowed: Yes
Pets Restrictions: PLEASE VERIFY PET RESTRICTIONS WITH THE COUNTY
Pets Size: Extra Large (101+ Lbs.)
Pets Weight (Max): 999
Pool: Child Safety Fence, Gunite, In Ground, Salt Water, Screen Enclosure
Property Attached Y/N: Yes
Property Sub-Type: Single Family Residence
Security: Security System, Security System Leased
Sewer: Public Sewer
Showing Instructions: Call Listing Agent, Combination Lock Box
Spa: Heated, In Ground
Special Sale Provisions: None
Swimming Pool: Yes
Utilities: BB/HS Internet Available, Cable Available, Electricity Connected, Public, Sewer Connected, Sprinkler Recycled, Water Connected
Vegetation: Mature Landscaping
Water: Public
Water Access Y/N: No
Windows: Skylight(s), Blinds, Shutters
Zoning: R-4
Room Sizes
Living Room: 15x20
Dining Room: 11x14
Kitchen: 12x19
Primary Bedroom: 13x21
Bedroom 2: 11x15
Bedroom 3: 9x14
Bedroom 4: 9x11
Balcony/Porch/Lanai: 12x35
Balcony/Porch/Lanai: 4x28
Listed By / Shown By
Listed By
Agency Name: RE/MAX ACTION FIRST OF FLORIDA
Agency Contact: kenny@remaxactionfirst.com
Shown By
Agent Name: Wayne Tillman
Agent Phone: Cell: (754) 245-0397
Agency Title: Realty 100

Estimate Your Payment
Estimated Payment
$ 1,552.61 per month $1,112.56 Principal & Interest $294.25 Property Tax $145.80 Homeowner's InsuranceChange Payment Information



Member Participants (and their affiliated licensees, if applicable) shall indicate on their websites that IDX information is provided exclusively for consumers’ personal non-commercial use, that it may not be used for any purpose other than to identify prospective properties consumers may be interested in purchasing, that the data is deemed reliable but is not guaranteed by MLS GRID, and that the use of the MLS GRID Data may be subject to an end user license agreement prescribed by the Member Participant’s applicable MLS if any and as amended from time to time. MLS GRID may, at its discretion, require use of other disclaimers as necessary to protect Member Participant, and/or their MLS from liability.
Based on information submitted to the MLS GRID. All data is obtained from various sources and may not have been verified by broker or MLS GRID. Supplied Open House Information is subject to change without notice. All information should be independently reviewed and verified for accuracy. Properties may or may not be listed by the office/agent presenting the information.
Privacy Policy / DMCA Notice / ADA Accessibility


This site is hosted, designed and copyright
© 1994 - 2026 by
Delta Media Group, Inc. -- Patent Pending --
7740 40th Terrace N | MLS# TB8548365
This single family home located at 7740 40th Terrace N, Saint Petersburg, FL 33709 is currently listed for sale with an asking price of $499,900. This property was built in 1959 and has 4 bedrooms and 2 full baths with 1777 sq. ft. 40th Terrace N is located in the COLEMAN subdivision. Search COLEMAN real estate on wtillman.realty100.com today.