WayneTillman

BEDS6
BATHS5 full
SQUARE FEET3,600
MLS#O6434985
STATUSActive
PROPERTY TYPERental - Single Family
SUBDIVISIONREUNION
Property Description
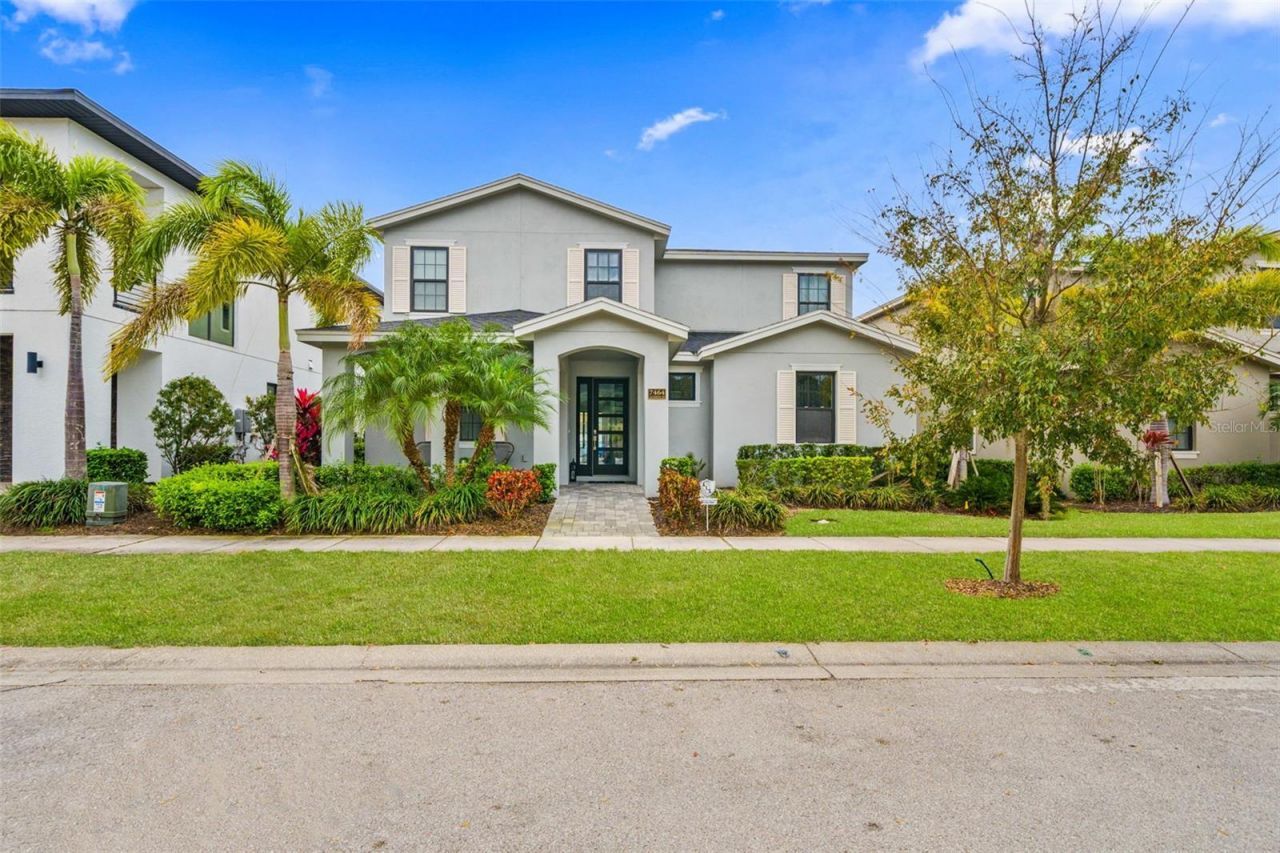
FOR RENT! NO SUB-LEASING PERMITTED! AVAILABLE SEPTEMBER 1! Beautifully furnished and professionally designed 6-bedroom, 5-bathroom home in prestigious Reunion Resort, offering over 3,300 sq. ft. of luxury living. This stunning home features an open-concept layout, chef's kitchen with quartz countertops, double ovens, gas range and oversized island, two primary suites, themed bedrooms with en-suite bathrooms, and a dedicated arcade/game room with bar area. Enjoy a private outdoor oasis with covered lanai, summer kitchen, heated pool and spa, plus ample parking and a prime location directly across from a community pool and spa. Residents can enjoy Reunion's exceptional resort amenities, including golf, water park, pools, tennis, pickleball, mini-golf, spa, restaurants and more. Conveniently located near Walt Disney World and other major attractions. Tenant is responsible for utilities. Listing agent is the managing agent. All measurements and listing details are approximate and should be verified by the tenant and their agents.
Property Features
Property Type: Rental - Single Family
Cooling: Central Air, Mini-Split Unit(s)
Garage: 2 car attached
Heating: Central
Lot Size: 0.15 Acres
Stories: 2.0
Year Built: 2022
Amenities
Built-in Features
Ceiling Fans(s)
High Ceilings
Kitchen/Family Room Combo
Open Floorplan
Primary Bedroom Main Floor
PrimaryBedroom Upstairs
Solid Wood Cabinets
Stone Counters
Thermostat
Walk-In Closet(s)
Lighting
Outdoor Grill
Sidewalk
Sliding Doors
Feature Descriptions
Appliances: Bar Fridge, Built-In Oven, Cooktop, Dishwasher, Disposal, Dryer, Electric Water Heater, Microwave, Range Hood, Refrigerator, Washer
Community Features: Irrigation-Reclaimed Water, Street Lights
Directions: Turning into gate from Old Lake Wilson Road. Continue S on Old Lake Wilson Road. Turn right on Excitement Drive. Turn left onto Euston Drive. Turn left onto Excitement Drive. Turn right onto Radiant Street. Turn left onto Gathering Drive. Destination on L
Flood Zone Code: X
Flooring: Carpet, Tile, Wood
HOA Y/N: Yes
Home Warranty Y/N: No
Lot Dimensions: 0.15
Other Equipment: Irrigation Equipment
Pets Allowed: Pet Deposit, Yes
Pets Restrictions: Please confirm with the HOA.
Pool: Heated, In Ground, Lighting
Property Attached Y/N: No
Property Sub-Type: Single Family Residence
Sewer: Public Sewer
Showing Instructions: ShowingTime
Spa: Heated
Swimming Pool: Yes
Utilities: BB/HS Internet Available, Cable Available, Cable Connected, Electricity Available, Electricity Connected, Natural Gas Connected, Phone Available, Public, Sewer Connected, Water Connected
Water: Public
Water Access Y/N: No
Listed By / Shown By
Listed By
Agency Name: ORANGE REALTY PROFESSIONALS LLC
Agency Contact: 321-525-3505
Shown By
Agent Name: Wayne Tillman
Agent Phone: Cell: (754) 245-0397
Agency Title: Realty 100




Member Participants (and their affiliated licensees, if applicable) shall indicate on their websites that IDX information is provided exclusively for consumers’ personal non-commercial use, that it may not be used for any purpose other than to identify prospective properties consumers may be interested in purchasing, that the data is deemed reliable but is not guaranteed by MLS GRID, and that the use of the MLS GRID Data may be subject to an end user license agreement prescribed by the Member Participant’s applicable MLS if any and as amended from time to time. MLS GRID may, at its discretion, require use of other disclaimers as necessary to protect Member Participant, and/or their MLS from liability.
Based on information submitted to the MLS GRID. All data is obtained from various sources and may not have been verified by broker or MLS GRID. Supplied Open House Information is subject to change without notice. All information should be independently reviewed and verified for accuracy. Properties may or may not be listed by the office/agent presenting the information.
Privacy Policy / DMCA Notice / ADA Accessibility


This site is hosted, designed and copyright
© 1994 - 2026 by
Delta Media Group, Inc. -- Patent Pending --
7464 Gathering Drive | MLS# O6434985
This property located at 7464 Gathering Drive , Reunion, FL 34747 is currently listed for rent with an asking price of $5,500 / Monthly. Search Reunion real estate on wtillman.realty100.com today.