WayneTillman

BEDS5
BATHS4 full
SQUARE FEET2,045
MLS#B26042666
STATUSActive
PROPERTY TYPEResidential - Single Family
SUBDIVISIONDRIFTWOOD ESTATES NO 2
Property Description
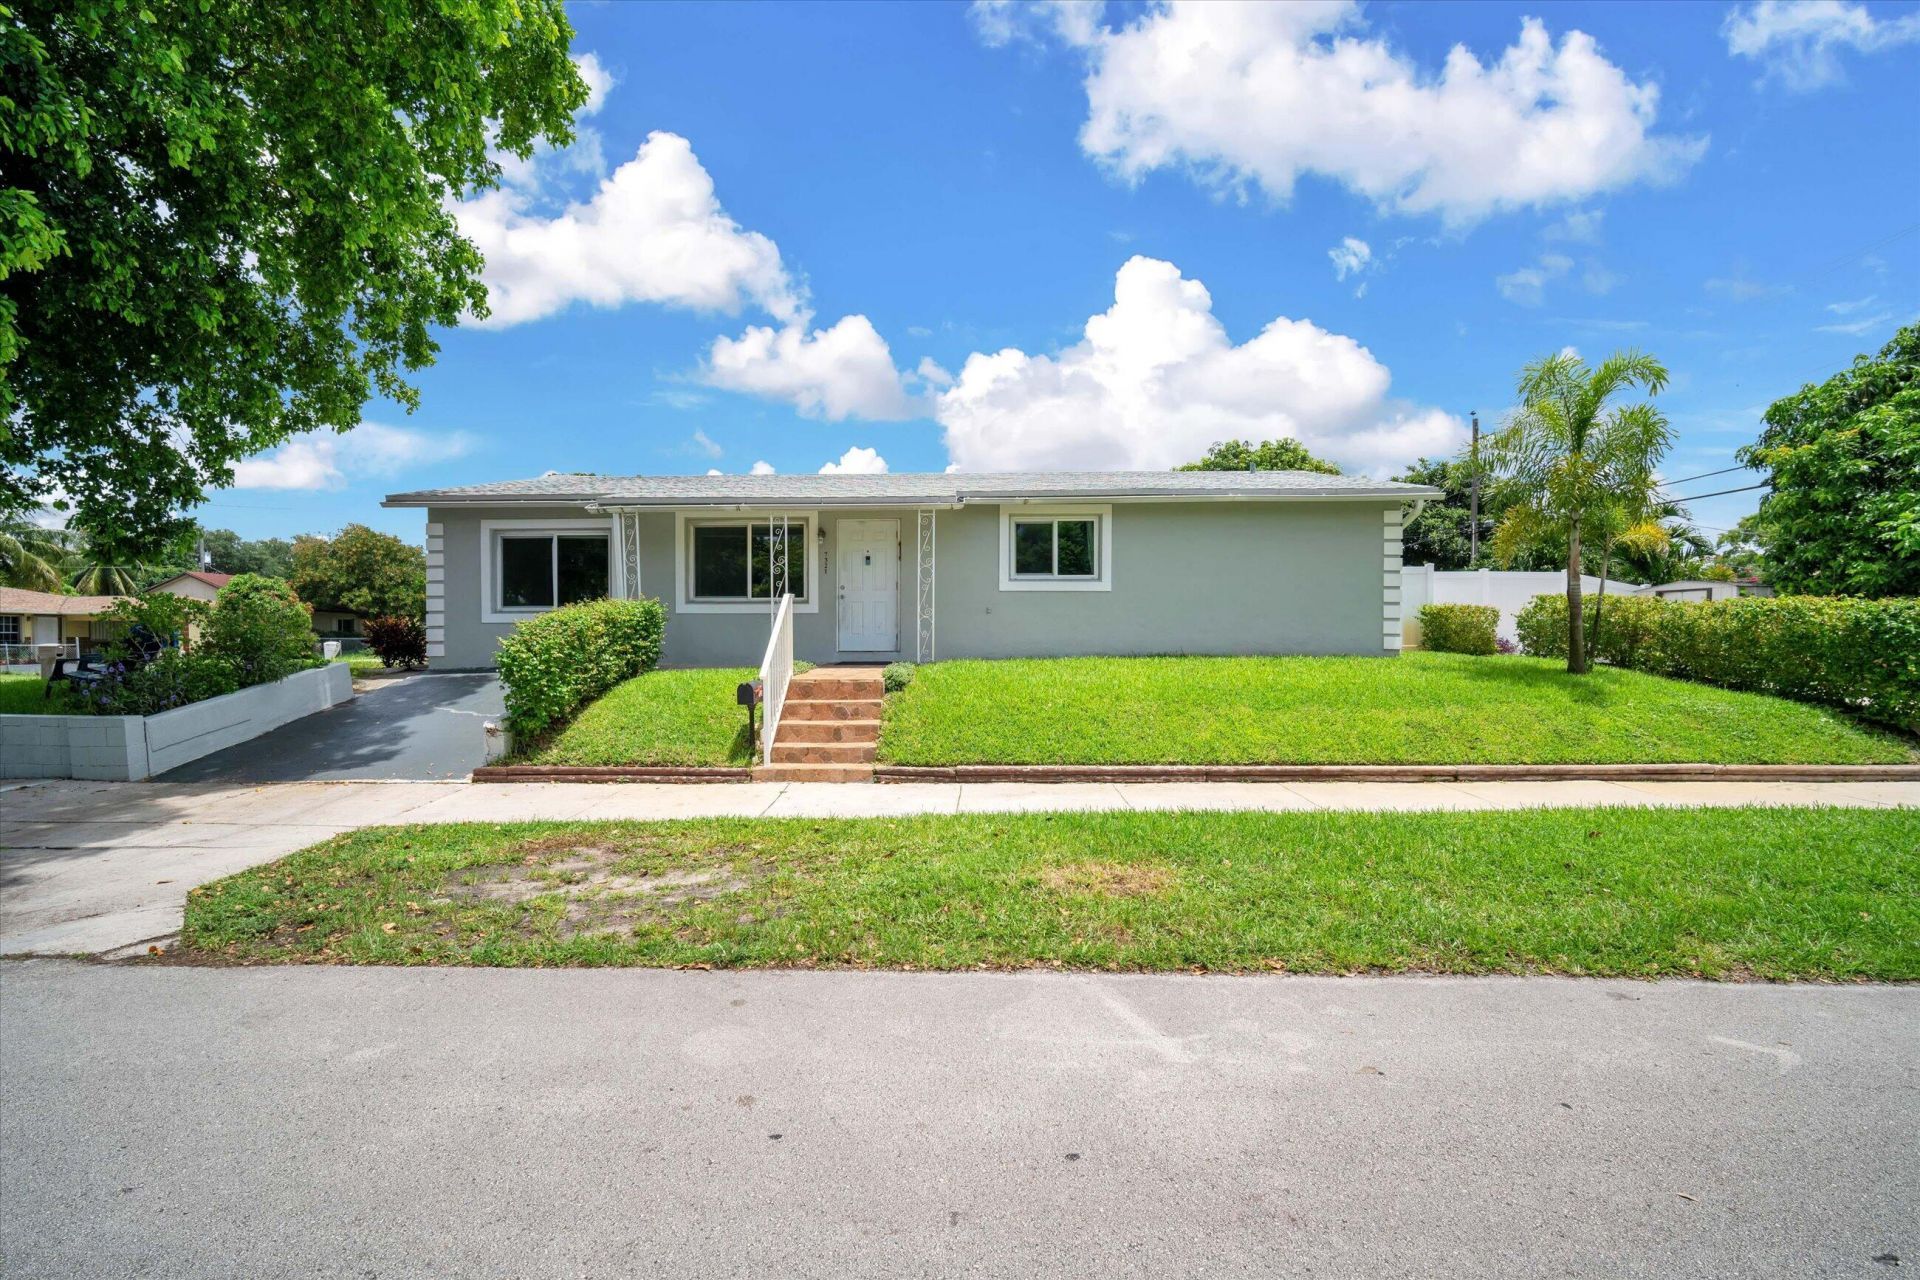
Spacious 5-bedroom, 4-bath home situated on a desirable corner lot in sought-after Driftwood Estates! Enjoy the convenience of walking to local stores, pharmacies & restaurants while also being just minutes from the Turnpike, I-95 & Hollywood Beach. Built on an elevated lot for added protection from flooding, this versatile home features a remodeled kitchen, impact windows, 2019 roof, newly installed electrical panel, updated A/C ductwork & attic upgrades including R-30 insulation & electric exhaust fans for improved energy efficiency. The private 5th bedroom features an en-suite bathroom and its own separate exterior entrance, perfect for guests or rental income potential. New sprinkler system with a private well & updated pump. Schedule a showing today!
Property Features
Property Type: Residential - Single Family
Cooling: Central Air
Heating: Central
Lot Size: 0.16 Acres
Roof Type: Shingle
Stories: 1.0
Taxes: $6,228
Year Built: 1981
Amenities
Other
Feature Descriptions
Appliances: Dryer, Disposal, Dishwasher, Electric Range, Microwave, Refrigerator, Washer, Freezer
Days on Site: 20
Exterior: CBS
Flooring: Ceramic Tile, Tile
Laundry: Other
Parcel#: 514103050360
Parking: Driveway, On Street
Parking Notes: Driveway, On Street
Patio/Porch: Patio - Covered, Patio
Pets Allowed: Yes, No Restrictions
Restrictions: No Restrictions
Sewer: Septic Tank
Sprinkler: Auto Sprinkler
SQFT Living: 1729
Structure Type: House
Total Rooms: 2
Utilities: Cable Available, Electricity Connected, Sewer Available, Water Available
Utilities: Cable Available, Electricity Connected, Sewer Available, Water Available
Water: Public
Windows: Storm Window(s)
Local Schools
High School: Hollywood Hills
Middle School: Driftwood
Elementary School: Sheridan Park
Listed By / Shown By
Listed By
Agency Name: EXP Realty LLC
Agency Phone: 888-883-8509
Shown By
Agent Name: Wayne Tillman
Agent Phone: Cell: (754) 245-0397
Agency Title: Realty 100

Estimate Your Payment
Estimated Payment
$ 2,029.34 per month $1,335.34 Principal & Interest $519.00 Property Tax $175.00 Homeowner's InsuranceChange Payment Information


Privacy Policy / DMCA Notice / ADA Accessibility


This site is hosted, designed and copyright
© 1994 - 2026 by
Delta Media Group, Inc. -- Patent Pending --
7321 Cody Street | MLS# B26042666
This single family home located at 7321 Cody Street, Hollywood, FL 33024 is currently listed for sale with an asking price of $600,000. This property was built in 1981 and has 5 bedrooms and 4 full baths with 2045 sq. ft. Cody Street is located in the DRIFTWOOD ESTATES NO 2 subdivision. Search DRIFTWOOD ESTATES NO 2 real estate on wtillman.realty100.com today.