WayneTillman

BEDS3
BATHS3 full
SQUARE FEET2,856
MLS#TB8540585
STATUSActive
PROPERTY TYPEResidential - Single Family
SUBDIVISIONWEATHERSFIELD
Property Description
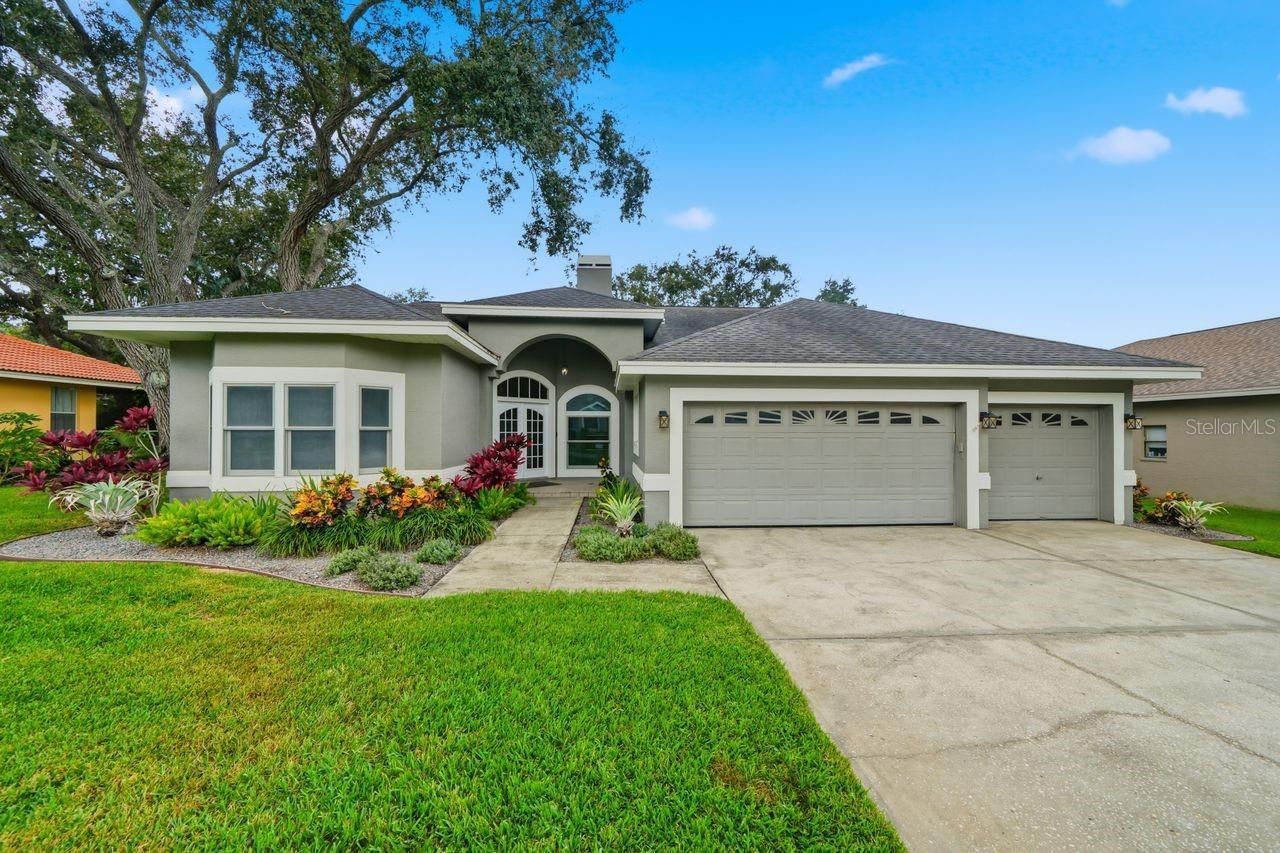
Virtually Staged. Turnkey luxury meets coastal Dunedin living at 700 Westfield Court. Completely reimagined with designer finishes and major recent improvements including a brand-new HVAC system and hurricane-rated impact windows and doors, this exceptional 3-bedroom PLUS office/flex room 3-bath home offers 2,856 square feet of beautifully finished living space in the sought-after Weathersfield community. Designed for effortless entertaining, the open-concept interior centers around a true chef's kitchen featuring natural gas Wolf dual range , Sub-Zero refrigerator, custom built soft-close cabinetry including built in pantry, and an oversized quartz island. The split-bedroom floor plan provides privacy and flexibility, with a spacious primary wing featuring its own HVAC system, dual custom walk-in closets, and a spa-inspired bath with a freestanding soaking tub, frameless glass shower, and dual quartz vanities. A separate office/flex space provides the versatility to accommodate a fourth bedroom, home office, gym, or creative space. Throughout the home, handcrafted cabinetry, integrated built-ins, designer lighting, and premium finishes create a refined yet comfortable aesthetic. Outside, the property offers the privacy and space of a 0.26-acre lot with a three-car garage. Located minutes from Downtown Dunedin, the Pinellas Trail, restaurants, shopping, and Gulf beaches, this is a rare opportunity to enjoy a fully updated luxury home in one of Pinellas County's most desirable coastal communities without taking on a renovation project.
Property Features
Property Type: Residential - Single Family
Cooling: Central Air
Garage: 3 car attached
Heating: Central, Electric, Natural Gas
Home Style: Coastal, Craftsman
Lot Size: 0.26 Acres
Roof Type: Shingle
Stories: 1.0
Taxes: $14,022
Year Built: 1996
Amenities
Built-in Features
Ceiling Fans(s)
Crown Molding
Eat-in Kitchen
High Ceilings
Kitchen/Family Room Combo
Open Floorplan
Primary Bedroom Main Floor
Split Bedroom
Stone Counters
Thermostat
Walk-In Closet(s)
French Doors
Private Mailbox
Sidewalk
Feature Descriptions
Additional Rooms: Bonus Room, Den/Library/Office, Family Room, Great Room
Appliances: Cooktop, Dishwasher, Disposal, Dryer, Microwave, Range, Range Hood, Refrigerator, Washer
Community Features: Deed Restrictions
Directions: From 580 North, left on Achevia Way, left into 2nd Weathersfield subdivision entrance, home is on the right.
Exterior: Block
Fireplace: Family Room, Gas, Living Room
Fireplace Y/N: Yes
Flood Zone Code: X
Flooring: Ceramic Tile, Wood
Foundation: Slab
HOA Fee: 860/ Annually
HOA Y/N: Yes
Home Warranty Y/N: No
Listing Terms: Cash, Conventional
Lot Dimensions: 0.26
Other Equipment: Irrigation Equipment
Ownership: Fee Simple
Pets Allowed: Yes
Property Attached Y/N: No
Property Sub-Type: Single Family Residence
Sewer: Public Sewer
Showing Instructions: Appointment Only, Call Listing Agent, No Lockbox, See Remarks
Special Sale Provisions: None
Utilities: Electricity Connected, Natural Gas Connected, Public, Sewer Connected, Sprinkler Meter, Water Connected
Water: Public
Water Access Y/N: No
Windows: Skylight(s)
Room Sizes
Primary Bedroom: 19x13
Living Room: 25x30
Kitchen: 15x22
Bedroom 1: 12.5x14
Listed By / Shown By
Listed By
Agency Name: COLDWELL BANKER REALTY
Agency Contact: 813-253-2444
Shown By
Agent Name: Wayne Tillman
Agent Phone: Cell: (754) 245-0397
Agency Title: Realty 100

Estimate Your Payment
Estimated Payment
$ 4,692.63 per month $3,115.79 Principal & Interest $1,168.50 Property Tax $408.33 Homeowner's InsuranceChange Payment Information



Member Participants (and their affiliated licensees, if applicable) shall indicate on their websites that IDX information is provided exclusively for consumers’ personal non-commercial use, that it may not be used for any purpose other than to identify prospective properties consumers may be interested in purchasing, that the data is deemed reliable but is not guaranteed by MLS GRID, and that the use of the MLS GRID Data may be subject to an end user license agreement prescribed by the Member Participant’s applicable MLS if any and as amended from time to time. MLS GRID may, at its discretion, require use of other disclaimers as necessary to protect Member Participant, and/or their MLS from liability.
Based on information submitted to the MLS GRID. All data is obtained from various sources and may not have been verified by broker or MLS GRID. Supplied Open House Information is subject to change without notice. All information should be independently reviewed and verified for accuracy. Properties may or may not be listed by the office/agent presenting the information.
Privacy Policy / DMCA Notice / ADA Accessibility


This site is hosted, designed and copyright
© 1994 - 2026 by
Delta Media Group, Inc. -- Patent Pending --
700 Westfield Court | MLS# TB8540585
This single family home located at 700 Westfield Court, Dunedin, FL 34698 is currently listed for sale with an asking price of $1,400,000. This property was built in 1996 and has 3 bedrooms and 3 full baths with 2856 sq. ft. Westfield Court is located in the WEATHERSFIELD subdivision. Search WEATHERSFIELD real estate on wtillman.realty100.com today.