WayneTillman

BEDS3
BATHS2 full
SQUARE FEET2,400
MLS#B26086271
STATUSActive
PROPERTY TYPEResidential - Single Family
SUBDIVISIONPalm Beach Country Estates
Property Description
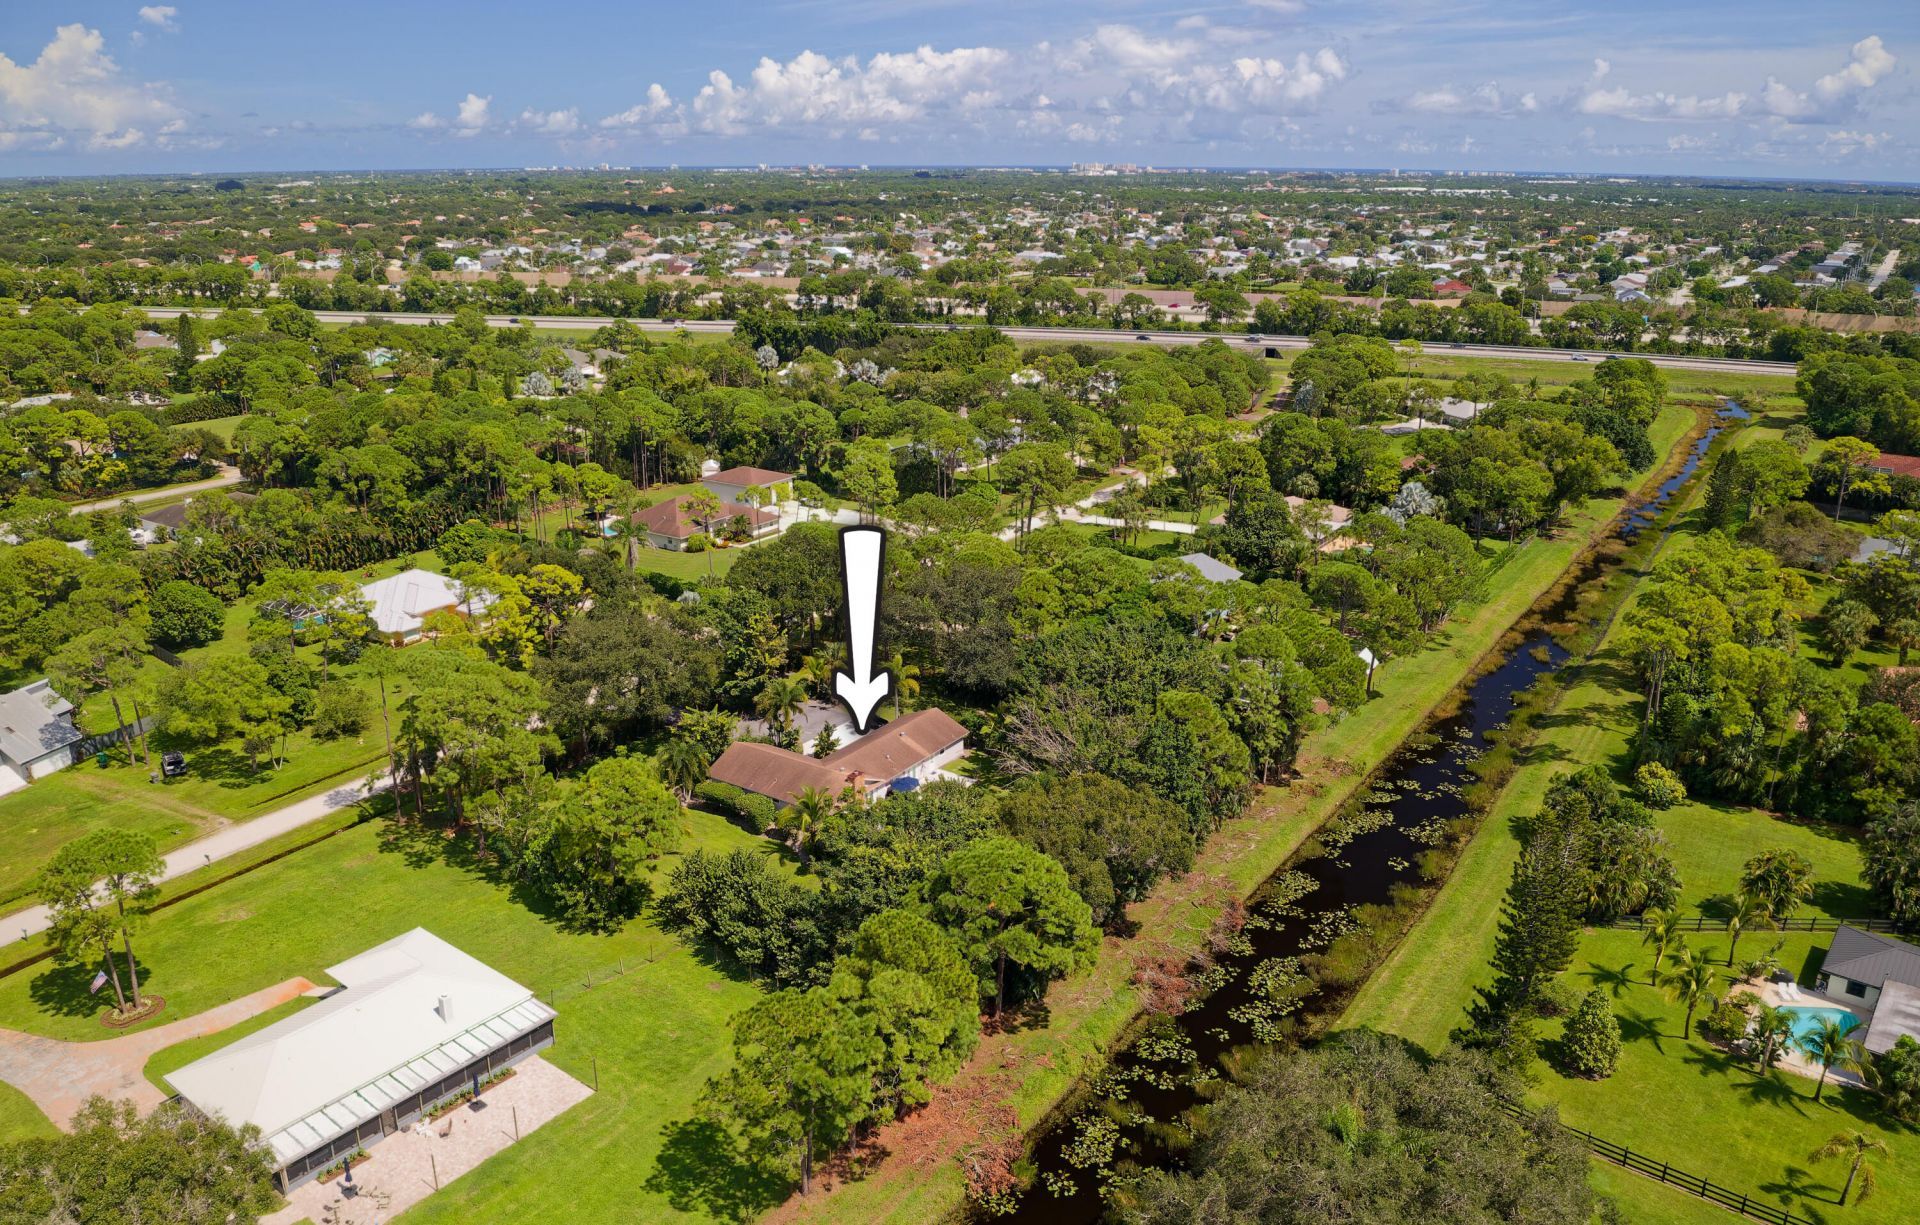
Welcome to this wonderful three bedroom and two bathroom home in Palm Beach Country Estates with no HOA restrictions! This home offers a blend of privacy, land, and convenience. Sitting on a tree-lined 1.15 acres and backing up to a canal, this well maintained home features a 2013 roof, 2019 A/C, 2019 water heater, fireplace, partial impact windows and Jupiter municipal water. Residents enjoy easy access to I-95, Donald Ross Road, Jupiter, Abacoa, Alton, premier shopping and dining, and the beautiful beaches of northern Palm Beach County.
Property Features
Property Type: Residential - Single Family
Cooling: Central Air
Garage: 2 car attached
Heating: Central
Lot Size: 1.15 Acres
Roof Type: Shingle
Stories: 1.0
Taxes: $10,726
Year Built: 1979
Amenities
Bedroom Layout - Split
None
Feature Descriptions
Appliances: Electric Water Heater, Dryer, Dishwasher, Electric Range, Refrigerator, Water Heater, Washer
Days on Site: 24
Exterior: Frame
Flooring: Ceramic Tile
Laundry: In Garage
Parcel#: 00424115000007510
Parking: Driveway, Garage, Attached Garage
Parking Notes: Driveway, Garage, Attached Garage
Patio/Porch: Patio - Open, Patio
Pets Allowed: Yes, No Restrictions
Restrictions: No Restrictions
Sewer: Septic Tank
SQFT Living: 1728
Structure Type: House
Total Rooms: 7
Utilities: Cable Available, Electricity Available, Sewer Available, Water Available
Utilities: Cable Available, Electricity Available, Sewer Available, Water Available
Water: Public
Waterfront Features: Canal Front, Canal Width 1-80 Feet
Room Sizes
Living Room: 9 X 12 Level First
Dining Room: 10 X 12
Kitchen: 11 X 13 Level First
Family Room: 17 X 25
Primary Bedroom: 12 X 14 Level First
Bedroom 2: 11 X 12
Bedroom 3: 9 X 12
Local Schools
High School: William T. Dwyer
Middle School: Independence
Elementary School: Marsh Pointe
Listed By / Shown By
Listed By
Agency Name: Echo Fine Properties
Agency Phone: 561-500-3246
Shown By
Agent Name: Wayne Tillman
Agent Phone: Cell: (754) 245-0397
Agency Title: Realty 100

Estimate Your Payment
Estimated Payment
$ 3,156.83 per month $2,000.78 Principal & Interest $893.83 Property Tax $262.21 Homeowner's InsuranceChange Payment Information


Privacy Policy / DMCA Notice / ADA Accessibility


This site is hosted, designed and copyright
© 1994 - 2026 by
Delta Media Group, Inc. -- Patent Pending --
6922 150th Place N | MLS# B26086271
This single family home located at 6922 150th Place N, Palm Beach Gardens, FL 33418 is currently listed for sale with an asking price of $899,000. This property was built in 1979 and has 3 bedrooms and 2 full baths with 2400 sq. ft. 150th Place N is located in the Palm Beach Country Estates subdivision. Search Palm Beach Country Estates real estate on wtillman.realty100.com today.