WayneTillman

BEDS2
BATHS2 full
SQUARE FEET1,143
MLS#D6148016
STATUSActive
PROPERTY TYPERental - Condominium
SUBDIVISIONWATERS EDGE
Property Description
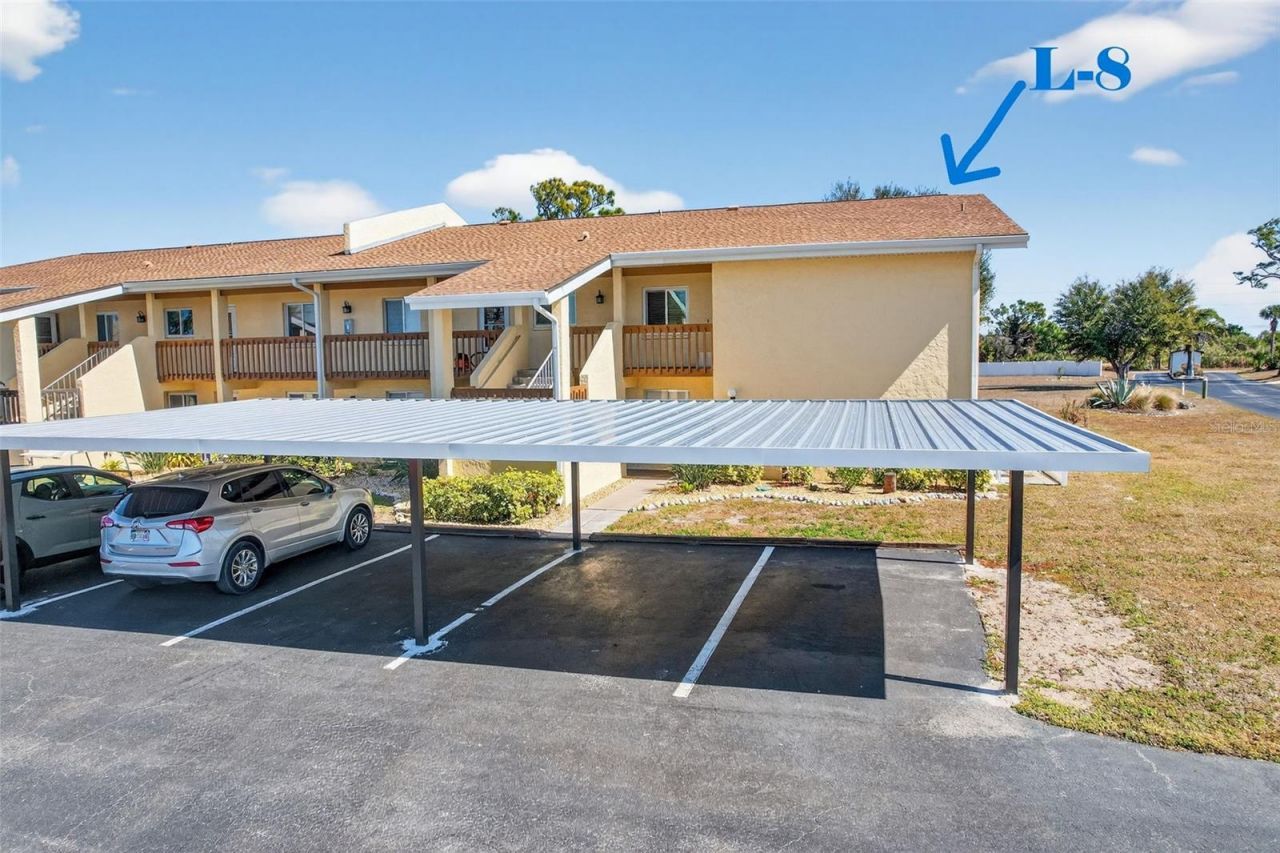
ENJOY OUR SOUTHWEST FLORIDA RELAXING LIFESTYLE at the WATERFRONT COMMUNITY OF WATER'S EDGE OF ENGLEWOOD located on Oyster Creek with access to Lemon Bay and the Gulf of Mexico. Light and Bright describes this top floor 2-Bedroom, 2-Bath TURNKEY FURNISHED Condominium featuring over 1,100 square feet of living space, a spacious Livingroom/dining area combination, updated kitchen, 2-bedrooms, 2-baths, a screened balcony with small storage closet, and all appliances including washer/dryer. Also includes 1 covered carport parking space and an open assigned parking space. The community association amenities include a Club House, large community pool, and access to a community boat ramp and fishing dock. Deposits are 1st month's rent ($1,900) and Security Deposit ($1,900) = $3,800. This property will be leased on a 1st come, 1st Served basis (subject to receipt of a fully completed application, receipt of application fee and approval). All information contained within this listing including room dimensions, interior, exterior, land, site, tax, and schools is provided by public websites and deemed reliable but not guaranteed. If important to tenant, Tenant must verify before submitting an application to lease.
Property Features
Property Type: Rental - Condominium
Cooling: Central Air
Heating: Central, Electric
Stories: 1.0
Year Built: 1984
Amenities
Ceiling Fans(s)
Living Room/Dining Room Combo
Walk-In Closet(s)
Sliding Doors
Storage
Feature Descriptions
Appliances: Dishwasher, Dryer, Electric Water Heater, Microwave, Range, Refrigerator, Washer
Association Amenities: Clubhouse, Pool
Body of Water: OYSTER CREEK
Community Features: Clubhouse, Pool
Days on Site: 4
Directions: From S. McCall Rd (SR 776) go south on San Casa Drive for approximately 1 mile. to Entrance to Water's Edge of Englewood and The Landings. Unit L-8 is the 2nd floor (top floor) on the right. Building is on the right.
Flood Zone Code: X
Flooring: Carpet, Ceramic Tile
HOA Y/N: Yes
Home Warranty Y/N: No
Lease Terms: 6-12 Month
Parking: Assigned
Parking Notes: Assigned
Patio/Porch: Covered, Porch, Rear Porch, Screened
Pets Allowed: No
Property Attached Y/N: No
Property Sub-Type: Condominium
Sewer: Public Sewer
Showing Instructions: Call Listing Agent
Special View Info: Water
Utilities: Cable Connected, Electricity Connected, Water Connected
Water: Public
Water Access: Canal - Brackish, Gulf/Ocean
Water Access Y/N: Yes
Windows: Blinds
Room Sizes
Living Room: 19x14
Kitchen: 10x9
Primary Bedroom: 14x12
Bedroom 2: 11x11
Local Schools
High School: Lemon Bay High
Middle School: L.A. Ainger Middle
Elementary School: Vineland Elementary
Listed By / Shown By
Listed By
Agency Name: RE/MAX ALLIANCE GROUP
Agency Contact: 941-429-3506
Shown By
Agent Name: Wayne Tillman
Agent Phone: Cell: (754) 245-0397
Agency Title: Realty 100




Member Participants (and their affiliated licensees, if applicable) shall indicate on their websites that IDX information is provided exclusively for consumers’ personal non-commercial use, that it may not be used for any purpose other than to identify prospective properties consumers may be interested in purchasing, that the data is deemed reliable but is not guaranteed by MLS GRID, and that the use of the MLS GRID Data may be subject to an end user license agreement prescribed by the Member Participant’s applicable MLS if any and as amended from time to time. MLS GRID may, at its discretion, require use of other disclaimers as necessary to protect Member Participant, and/or their MLS from liability.
Based on information submitted to the MLS GRID. All data is obtained from various sources and may not have been verified by broker or MLS GRID. Supplied Open House Information is subject to change without notice. All information should be independently reviewed and verified for accuracy. Properties may or may not be listed by the office/agent presenting the information.
Privacy Policy / DMCA Notice / ADA Accessibility


This site is hosted, designed and copyright
© 1994 - 2026 by
Delta Media Group, Inc. -- Patent Pending --
6699 San Casa Drive, Unit L8 | MLS# D6148016
This property located at 6699 San Casa Drive, Unit L8, Englewood, FL 34224 is currently listed for rent with an asking price of $1,900 / Monthly. Search Englewood real estate on wtillman.realty100.com today.