WayneTillman

BEDS3
BATHS3 full
SQUARE FEET2,512
MLS#B26032719
STATUSActive
PROPERTY TYPERental - Single Family
SUBDIVISIONEASTPOINTE SUB 9-A
Property Description
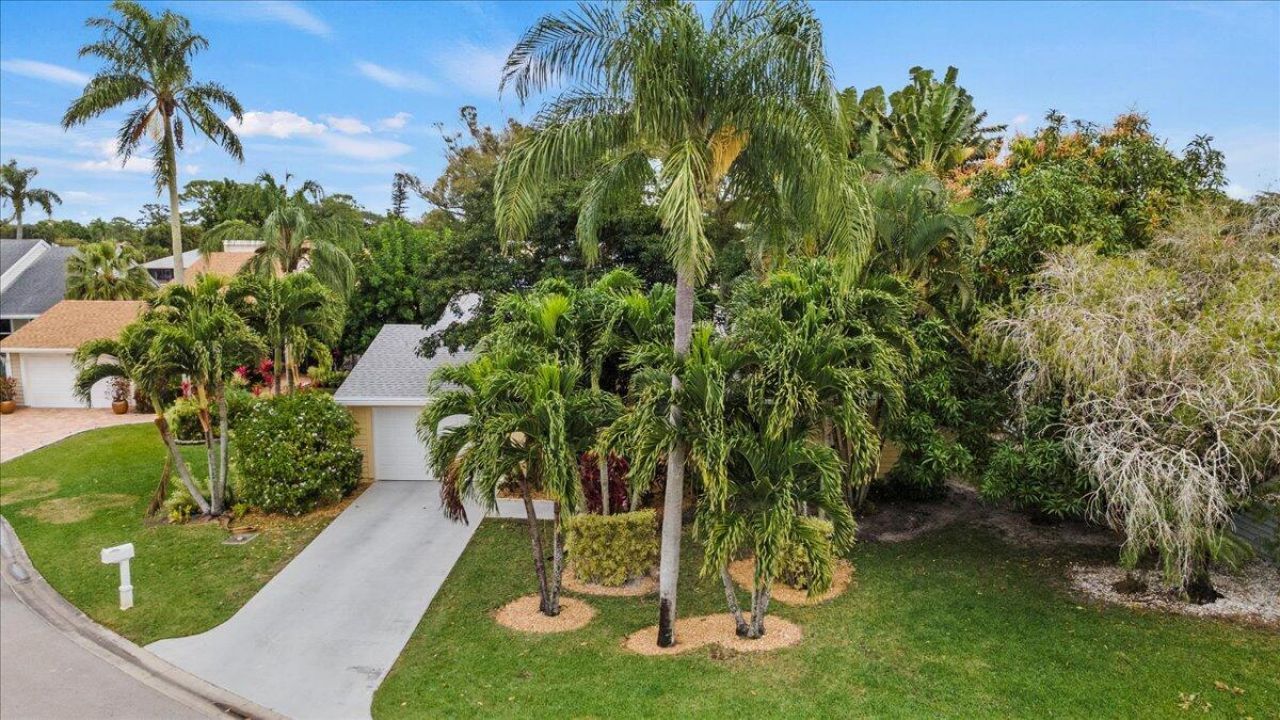
For Sale: Lakefront Home with 4 Bedrooms, Family Room, and 3 Baths** Discover a unique home with stunning lake views! While this property may seem modest from the outside, its distinctive layout creates a spacious and open feel as soon as you step inside. Enjoy beautiful lake vistas from the screened-in area. Please note that a mandatory club membership is required at an annual rate of $4,240. **NEW ROOF Replacement (Full Overhaul):** The old roof was completely removed down to the decking, and all new materials, including shingles, underlayment, and flashing, were installed. Additionally, a brand-new air conditioner and an 80-gallon water heater have been installed, along with upgraded landscaping Lease-to-own option is available Owner financing is also available on collaterals
Property Features
Property Type: Rental - Single Family
Cooling: Central Air, Ceiling Fan(s), Central Building
Garage: 2 car attached
Heating: Central, Central Building
Lot Size: 0.24 Acres
Roof Type: Composition, Shingle
Stories: 1.0
Year Built: 1986
Amenities
Bar
Built-in Features
Cathedral Ceiling(s)
Entrance Foyer
High Ceilings
Vaulted Ceiling(s)
Bedroom Layout - Split
Closet Cabinetry
Garden
Custom Lighting
Feature Descriptions
Appliances: Electric Water Heater, Electric Cooktop, Cooktop, Dryer, Dishwasher, Electric Range, Free-Standing Freezer, Microwave, Oven, Refrigerator, Water Heater, Washer, Range, Freezer
Association Amenities: Pool, Sauna, Trash Chute, Library, Street Lights
Carport Spaces: 2
Days on Site: 5
Deposit Information: separate agreement for the terms and conditions, reqired
Exterior: Ducts Professionally Air-Sealed, Stucco, Wood Siding
Fencing: Back Yard, Privacy
Flooring: Carpet, Ceramic Tile, Tile
Furnished: Furnished
Laundry: Electric Dryer Hookup, Inside, Laundry Room, Main Level, Sink, In Unit, Washer Hookup
Lot: Corner Lot, Fruit Tree(s), Room for Pool, Sidewalks, Landscaped
Lot: Corner Lot, Fruit Tree(s), Room for Pool, Sidewalks, Landscaped
Other Equipment: Irrigation Equipment, Other
Parcel#: 00424127180000220
Parking: Attached Garage, Attached, Attached Carport, Concrete, Driveway, Garage Door Opener, Garage, Carport
Parking Notes: Attached Garage, Attached, Attached Carport, Concrete
Patio/Porch: Patio - Covered, Patio - Screened, Porch - Screened, Patio, Porch
Pets Allowed: Yes, Pet Restrictions Possible
Rental Term: Monthly (1 to 11 Months)
Restrictions: No Exterior Alterations
Sauna: Yes
Security: Gated with Guard, Smoke Detector(s), Security Patrol
Sewer: Public Sewer
Special View Info: Garden, Water, Lake
Sprinkler: Auto Sprinkler, Manual Sprinkler, Other Sprinkler, Well Sprinkler
SQFT Living: 2512
Tenant Pays: Association Fees, Common Area Maintenance, Cable TV, Sewer, Internet
Total Rooms: 10
Utilities: Cable Available, Electricity Connected, Phone Available, Sewer Available, Water Available
Utilities: Cable Available, Electricity Connected, Phone Available, Sewer Available, Water Available
Waterfront Features: Lake Access, Lake Front, Seawall
Windows: Drapes, Insulated Windows, Storm Window(s), Sliding, Skylight(s)
Room Sizes
Living Room: 17.89 X 26.1 Level Main
Kitchen: 11.3 X 10.11 Level Main
Primary Bedroom: 13 X 16.2 Level Main
Dining Room: 11 X 13.1 Level Main
Family Room: 18.3 X 14.9 Level Main
Bedroom 2: 10.4 X 13.1 Level Main
Bedroom 3: 12.3 X 15.9 Level Main
Bedroom 4: 10.4 X 12.11 Level Main
Local Schools
High School: William T. Dwyer
Middle School: Watson B. Duncan
Elementary School: Marsh Pointe
Listed By / Shown By
Listed By
Agency Name: Choice 1 Realty LLC
Agency Phone: 561-846-0418
Shown By
Agent Name: Wayne Tillman
Agent Phone: Cell: (754) 245-0397
Agency Title: Realty 100



Privacy Policy / DMCA Notice / ADA Accessibility


This site is hosted, designed and copyright
© 1994 - 2026 by
Delta Media Group, Inc. -- Patent Pending --
6691 S Pine Court | MLS# B26032719
This property located at 6691 S Pine Court, West Palm Beach, FL 33418 is currently listed for rent with an asking price of $6,000 / Monthly (1 to 11 Months). Search West Palm Beach real estate on wtillman.realty100.com today.