WayneTillman

BEDS1
BATHS1 full
SQUARE FEET770
MLS#O6438669
STATUSActive
PROPERTY TYPERental - Single Family
SUBDIVISIONWESLYN PARK
Property Description
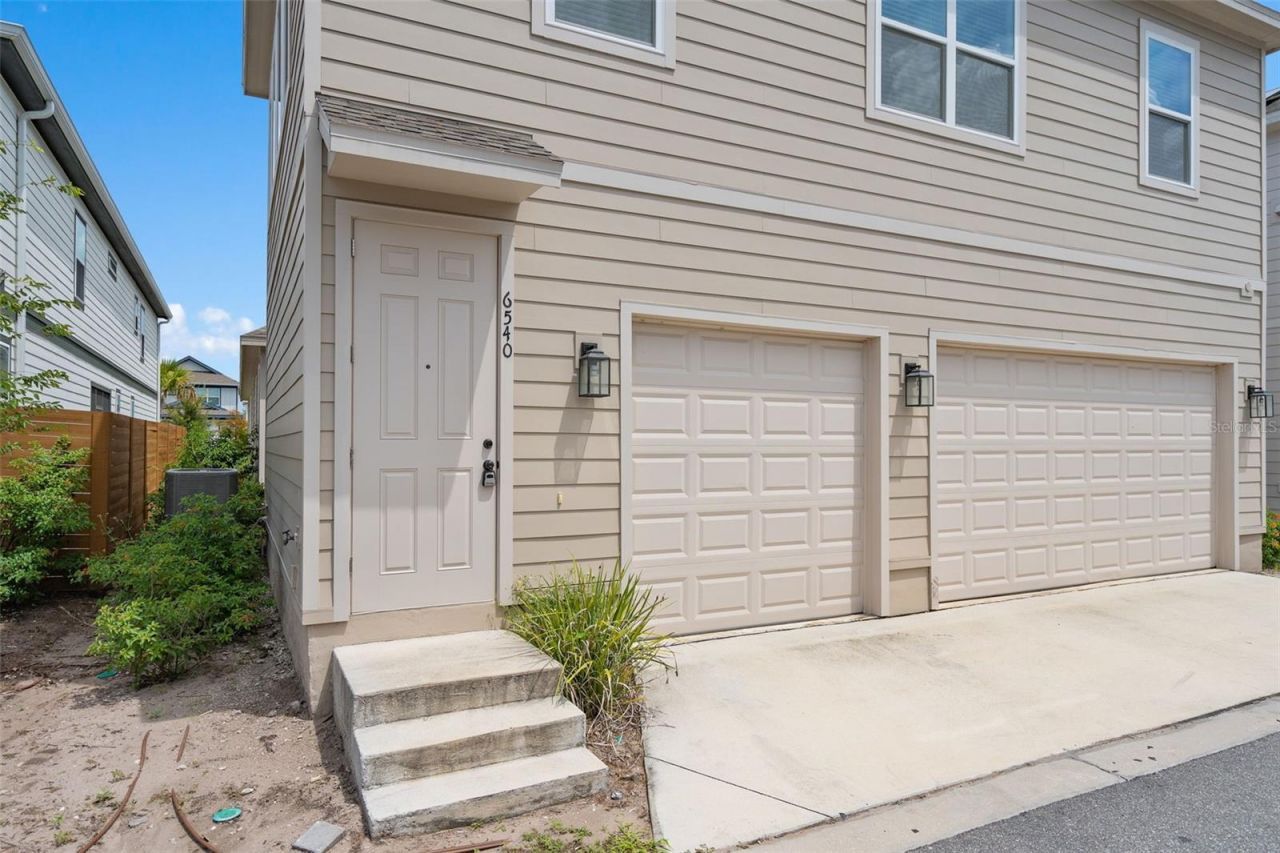
Charming 1-Bedroom Apartment in the Heart of Weslyn Park at Sunbridge! Located in the highly desirable Weslyn Park community, this beautifully appointed second-story apartment offers modern comfort and convenience in a scenic, master-planned neighborhood. Featuring a spacious great room layout, the living area flows seamlessly into an UPGRADED KITCHEN with shaker cabinets, QUARTZ COUNTERTOPS, and STAINLESS STEEL APPLIANCES-perfect for both everyday living and entertaining. Enjoy UPGRADED TILE THROUGHOUT (NO CARPET), an abundance of NATURAL LIGHT, and a contemporary open-concept design that complements a modern lifestyle. This home also includes an ATTACHED ONE-CAR GARAGE for added convenience. RENT INCLUDES: Electric, Water, Trash, Sewer, and Internet-making for truly LOW-MAINTENANCE LIVING. Weslyn Park offers an exceptional lifestyle with herb gardens, walking and biking trails, neighborhood parks, and a future marina, all designed to foster connection with nature and community. This home is move-in ready and sure to go fast-SCHEDULE YOUR SHOWING TODAY!
Property Features
Property Type: Rental - Single Family
Cooling: Central Air
Garage: 1 car attached
Heating: Central, Electric
Lot Size: 0.12 Acres
Stories: 2.0
Year Built: 2024
Amenities
Eat-in Kitchen
Kitchen/Family Room Combo
Open Floorplan
Stone Counters
Thermostat
Feature Descriptions
Appliances: Dishwasher, Disposal, Dryer, Electric Water Heater, Microwave, Range, Refrigerator, Washer
Builder: Ashton Woods
Community Features: Irrigation-Reclaimed Water, Playground, Pool
Days on Site: 1
Directions: From 417 exit to Narcoossee Road south. Follow approximately 4.5 miles and turn left on Cyrlis Drive. Follow approximately 3 miles to Weslyn Park on the left.
Flood Zone Code: X
Flooring: Tile
HOA Y/N: Yes
Home Warranty Y/N: No
Lease Terms: Twelve Months
Lot Dimensions: 0.12
Parking: Guest, On Street
Parking Notes: Guest, On Street
Pets Allowed: Cats OK, Dogs OK
Pets Restrictions: TBD
Property Attached Y/N: No
Property Sub-Type: Apartment
Security: Smoke Detector(s)
Sewer: Public Sewer
Showing Instructions: Lockbox, ShowingTime
Utilities: BB/HS Internet Available, Electricity Connected, Public, Sewer Connected, Water Connected
Water: Public
Water Access Y/N: No
Windows: Blinds
Local Schools
High School: Tohopekaliga High School
Middle School: VOYAGER K-8
Elementary School: VOYAGER K-8
Listed By / Shown By
Listed By
Agency Name: PREMIER LIVING, LLC.
Agency Contact: 407-205-2162
Shown By
Agent Name: Wayne Tillman
Agent Phone: Cell: (754) 245-0397
Agency Title: Realty 100




Member Participants (and their affiliated licensees, if applicable) shall indicate on their websites that IDX information is provided exclusively for consumers’ personal non-commercial use, that it may not be used for any purpose other than to identify prospective properties consumers may be interested in purchasing, that the data is deemed reliable but is not guaranteed by MLS GRID, and that the use of the MLS GRID Data may be subject to an end user license agreement prescribed by the Member Participant’s applicable MLS if any and as amended from time to time. MLS GRID may, at its discretion, require use of other disclaimers as necessary to protect Member Participant, and/or their MLS from liability.
Based on information submitted to the MLS GRID. All data is obtained from various sources and may not have been verified by broker or MLS GRID. Supplied Open House Information is subject to change without notice. All information should be independently reviewed and verified for accuracy. Properties may or may not be listed by the office/agent presenting the information.
Privacy Policy / DMCA Notice / ADA Accessibility


This site is hosted, designed and copyright
© 1994 - 2026 by
Delta Media Group, Inc. -- Patent Pending --
6540 Rover Way | MLS# O6438669
This property located at 6540 Rover Way , Saint Cloud, FL 34771 is currently listed for rent with an asking price of $1,600 / Monthly. Search Saint Cloud real estate on wtillman.realty100.com today.