WayneTillman

BEDS4
BATHS2 full 1 partial
SQUARE FEET2,058
MLS#A12073964
STATUSActive
PROPERTY TYPEResidential - Single Family
SUBDIVISIONLAS PALMAS
Property Description
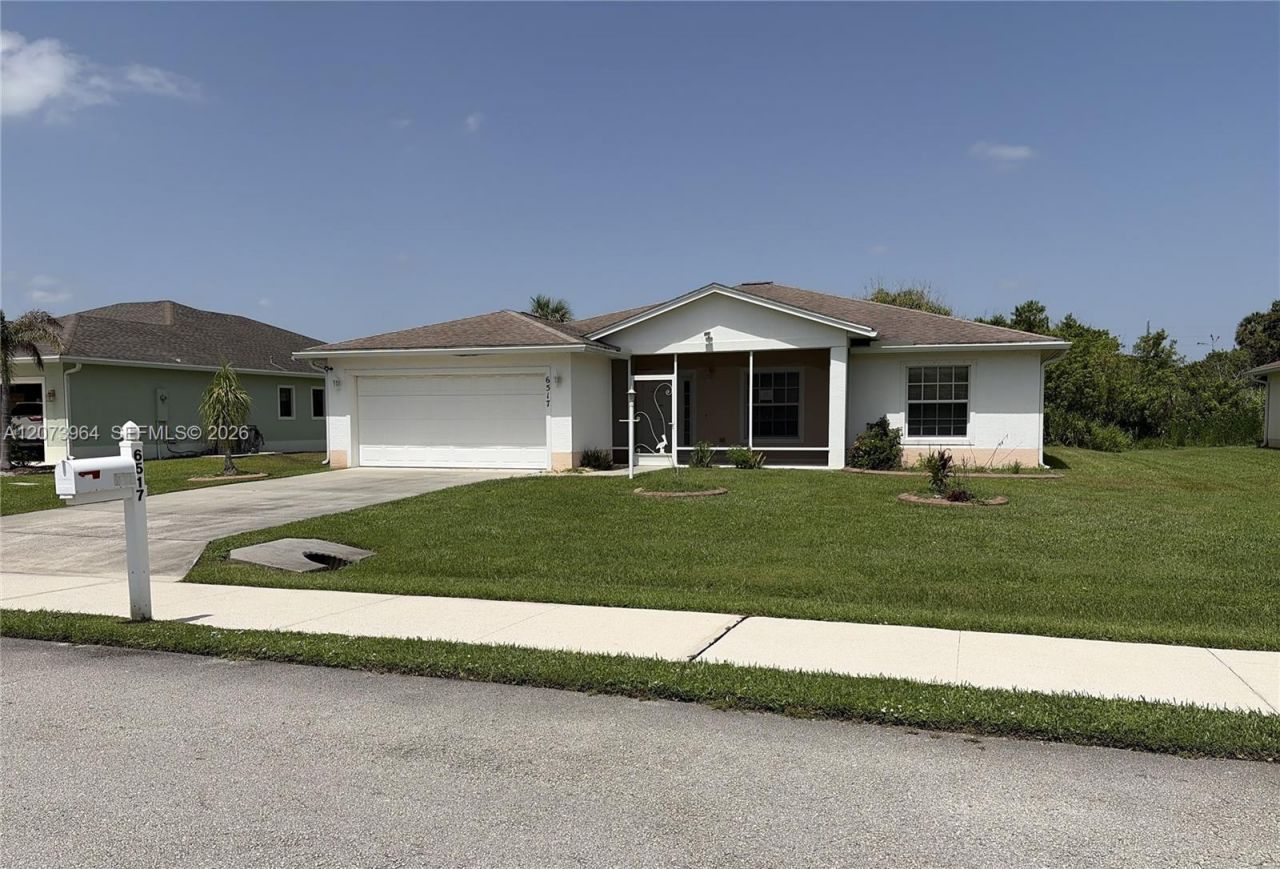
Great value in the CBS four-bedroom home with many features that include two bathrooms, two car garage, family room, back patio under roof backing up to wooded area, tile floor in all rooms, and laundry room. Quiet neighborhood close to shopping and the ocean and intracoastal waterway.
Property Features
Property Type: Residential - Single Family
Cooling: Ceiling Fan(s), Central Air
Garage: 2
Heating: Central
Home Style: Detached, One Story
Lot Size: 0.21 Acres
Roof Type: Shingle
Taxes: $5,376
Year Built: 2009
Amenities
First Floor Entry
Vaulted Ceiling(s)
Walk-In Closet(s)
Family Room
Utility Room/Laundry
Lighting
Feature Descriptions
Appliances: Dishwasher, Disposal, Electric Range, Ice Maker, Microwave, Refrigerator, Self Cleaning Oven
Community Features: Paved Road, Sidewalks
Crops Included Y/N: No
Directions: Inter State 95. Exit EAST on St. Lucie West BLVD. Continue onto SW Prima Vista BLVD all the way to US 1. Turn LEFT at US 1 and head North. Turn RIGHT at Kitterman RD. And then a LEFT onto LAS PALMAS WY. Property will be on the left side.
Exterior: CBS Construction
Flooring: Tile
HOA Fee: 110/ Monthly
Home Warranty Y/N: No
Laundry: Utility Room/Laundry, Washer/Dryer Hook-Up
Lease Considered Y/N: No
Listing Terms: All Cash, Conventional, VA Loan
Lot: Less Than 1/4 Acre Lot
Other Equipment: Automatic Garage Door Opener
Parcel#: 3415-504-0034-000-7
Parking: Driveway
Parking Notes: Driveway
Patio/Porch: Patio, Screened Porch
Property Attached Y/N: No
Property Sub-Type: Single Family Residence
Security: Smoke Detector
Sewer: Public Sewer
Special View Info: Garden
Water: Municipal Water
Window: Hurricane Shutters, Blinds, Sliding
Listed By / Shown By
Listed By
Agency Name: Coastal Properties
Agency Phone: 561-746-9775
Shown By
Agent Name: Wayne Tillman
Agent Phone: Cell: (754) 245-0397
Agency Title: Realty 100

Estimate Your Payment
Estimated Payment
$ 1,276.17 per month $732.21 Principal & Interest $448.00 Property Tax $95.96 Homeowner's InsuranceChange Payment Information


Privacy Policy / DMCA Notice / ADA Accessibility


This site is hosted, designed and copyright
© 1994 - 2026 by
Delta Media Group, Inc. -- Patent Pending --
6517 Las Palmas Way | MLS# A12073964
This single family home located at 6517 Las Palmas Way , Port Saint Lucie, FL 34952 is currently listed for sale with an asking price of $329,000. This property was built in 2009 and has 4 bedrooms and 2 full and 1 partial baths with 2058 sq. ft. Las Palmas Way is located in the LAS PALMAS subdivision. Search LAS PALMAS real estate on wtillman.realty100.com today.