WayneTillman

BEDS1
BATHS1 full 1 partial
SQUARE FEET950
MLS#TB8549843
STATUSActive
PROPERTY TYPEResidential - Condominium
SUBDIVISIONSYLVETTE CONDO
Property Description
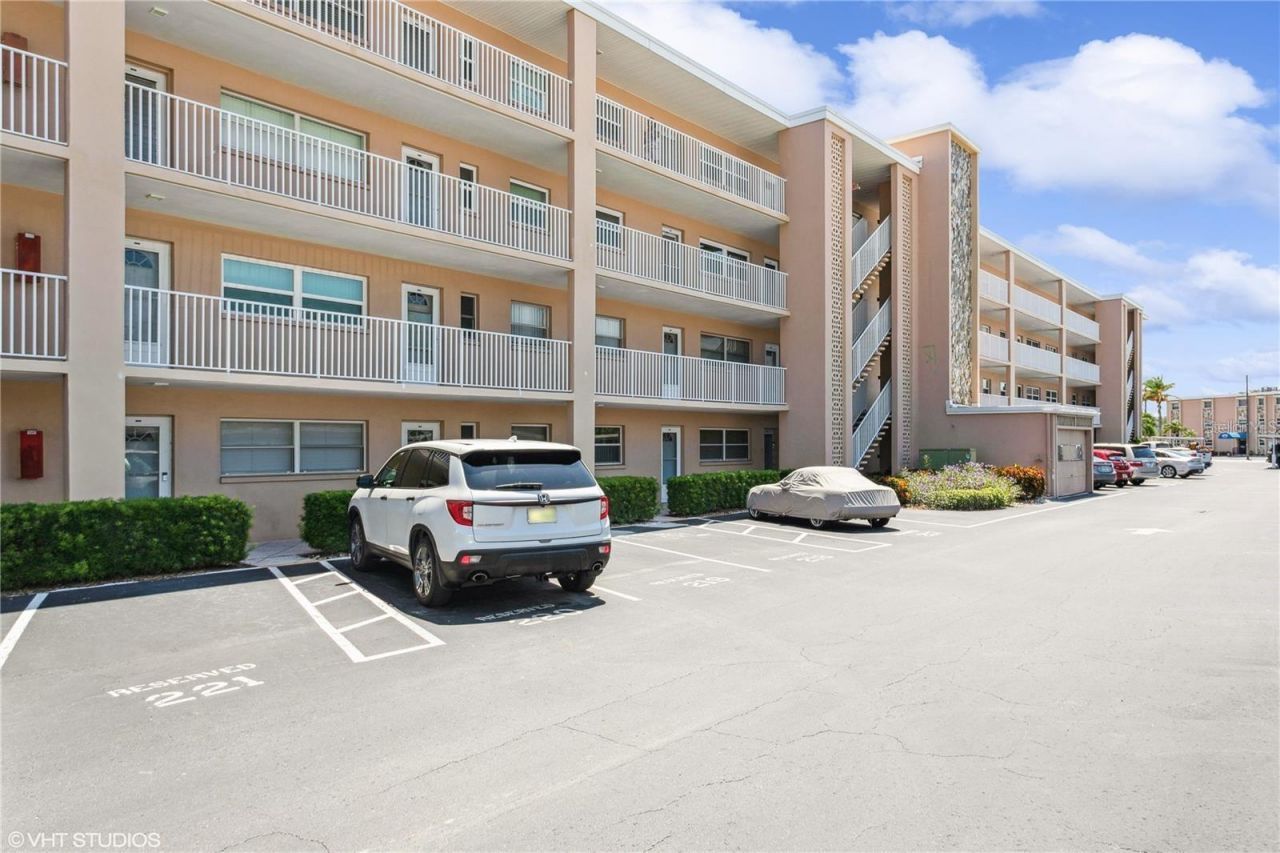
WELCOME TO PARADISE WITH THIS GORGEOUS TUNRKEY WATERFRONT CONDO! Fabulous location on St Pete Beach just blocks from the Beach! The Sylvette is an oasis in the heart of Saint Pete Beach with gorgeous landscaping and offers many amenities - two large pools (one heated), attractive pavered gathering areas, a community boat dock (1st come) and fishing pier, lighted shuffleboard courts, community laundry rooms, bike racks, on-site property management, and lots of open space to enjoy the resort lifestyle. This beautifully updated and spacious 3rd floor unit with 1 bedroom, 1 1/2 baths and 950 sq ft, overlooks the GORGEOUS HEATED POOL with tropical landscaping and Boca Ciega Bay! Updates include kitchen cabinets, s CT's and backsplash, both baths, attractive laminate flooring, hurricane impact windows and newer AC system - this unit is being sold fully furnished, including accessories, and there is truly nothing for you to do, but bring your suitcase and begin enjoying the amazing Florida lifestyle! Other features are an exterior storage unit, assigned parking space #214 in front of building close to the elevator and a community laundry room on the 1st floor. The Sylvette community is located close to the Beaches, restaurants, shopping, the new Sun Runner Express to charming and artsy Downtown St. Pete, the Beach Trolley, Gulfport Marina & Pier, theater, sports, museums, and 2 Intl. airports are just 30 minutes away! Buyer to verify all room measurements. (Sorry, but no pets are allowed. 3 month minimum rental with 2 years ownership required prior to renting.) Welcome to Paradise!
Property Features
Property Type: Residential - Condominium
Cooling: Central Air
Heating: Central, Electric
Roof Type: Built-Up
Stories: 3.0
Taxes: $4,243
Year Built: 1966
Amenities
Ceiling Fans(s)
Living Room/Dining Room Combo
Open Floorplan
Primary Bedroom Main Floor
Solid Wood Cabinets
Stone Counters
Walk-In Closet(s)
Fire Pit
Lighting
Outdoor Grill
Private Mailbox
Shade Shutter(s)
Sidewalk
Storage
Feature Descriptions
Appliances: Cooktop, Dishwasher, Disposal, Dryer, Electric Water Heater, Microwave, Refrigerator, Washer
Community Features: Clubhouse, Community Mailbox, Deed Restrictions, Irrigation-Reclaimed Water, Pool, Sidewalks, Tennis Court(s), Wheelchair Access, Street Lights
Condo Fee: $629/ Monthly
Days on Site: 2
Directions: GULF BLVD TO GULF WINDS OFF ST PETE BEACH. 6363 SYLVETTE CONDOS PARK IN GUEST SPOTS. TAKE STAIRS OR ELEVATOR TO THIRD FLOOR 332
Exterior: Block, Concrete, Stucco
Flood Zone Code: AE
Flooring: Luxury Vinyl, Tile
Foundation: Slab
HOA Y/N: Yes
Home Warranty Y/N: No
Listing Terms: Cash, Conventional, FHA
Other Equipment: Fire Pit, Irrigation Equipment
Ownership: Condominium
Pets Allowed: No
Pool: Heated, In Ground
Property Attached Y/N: No
Property Sub-Type: Condominium
Sewer: Public Sewer
Showing Instructions: Supra Lock Box, Call Listing Agent, See Remarks
Special Sale Provisions: None
Special View Info: Water
Utilities: Cable Connected, Electricity Connected, Public, Sewer Connected, Sprinkler Recycled
Water: Public
Water Access: Bay/Harbor
Water Access Y/N: Yes
Waterfront Features: Fishing Pier, Seawall - Concrete
Water View: Bay/Harbor - Partial, Intracoastal Waterway
Room Sizes
Primary Bedroom: 13x12
Kitchen: 10x7
Dining Room: 11x10
Family Room: 15x10
Listed By / Shown By
Listed By
Agency Name: RE/MAX ACTION FIRST OF FLORIDA
Agency Contact: kenny@remaxactionfirst.com
Shown By
Agent Name: Wayne Tillman
Agent Phone: Cell: (754) 245-0397
Agency Title: Realty 100

Estimate Your Payment
Estimated Payment
$ 1,045.57 per month $611.81 Principal & Interest $353.58 Property Tax $80.18 Homeowner's InsuranceChange Payment Information



Member Participants (and their affiliated licensees, if applicable) shall indicate on their websites that IDX information is provided exclusively for consumers’ personal non-commercial use, that it may not be used for any purpose other than to identify prospective properties consumers may be interested in purchasing, that the data is deemed reliable but is not guaranteed by MLS GRID, and that the use of the MLS GRID Data may be subject to an end user license agreement prescribed by the Member Participant’s applicable MLS if any and as amended from time to time. MLS GRID may, at its discretion, require use of other disclaimers as necessary to protect Member Participant, and/or their MLS from liability.
Based on information submitted to the MLS GRID. All data is obtained from various sources and may not have been verified by broker or MLS GRID. Supplied Open House Information is subject to change without notice. All information should be independently reviewed and verified for accuracy. Properties may or may not be listed by the office/agent presenting the information.
Privacy Policy / DMCA Notice / ADA Accessibility


This site is hosted, designed and copyright
© 1994 - 2026 by
Delta Media Group, Inc. -- Patent Pending --
6363 Gulf Winds Drive , Unit 332 | MLS# TB8549843
This condo located at 6363 Gulf Winds Drive , Unit 332, Saint Pete Beach, FL 33706 is currently listed for sale with an asking price of $274,900. This property was built in 1966 and has 1 bedrooms and 1 full and 1 partial baths with 950 sq. ft. Gulf Winds Drive , Unit 332 is located in the SYLVETTE CONDO subdivision. Search SYLVETTE CONDO real estate on wtillman.realty100.com today.