WayneTillman

BEDS4
BATHS2 full
SQUARE FEET3,060
MLS#B26032509
STATUSActive
PROPERTY TYPEResidential - Single Family
SUBDIVISIONPORT ST LUCIE SECTION 44
Property Description
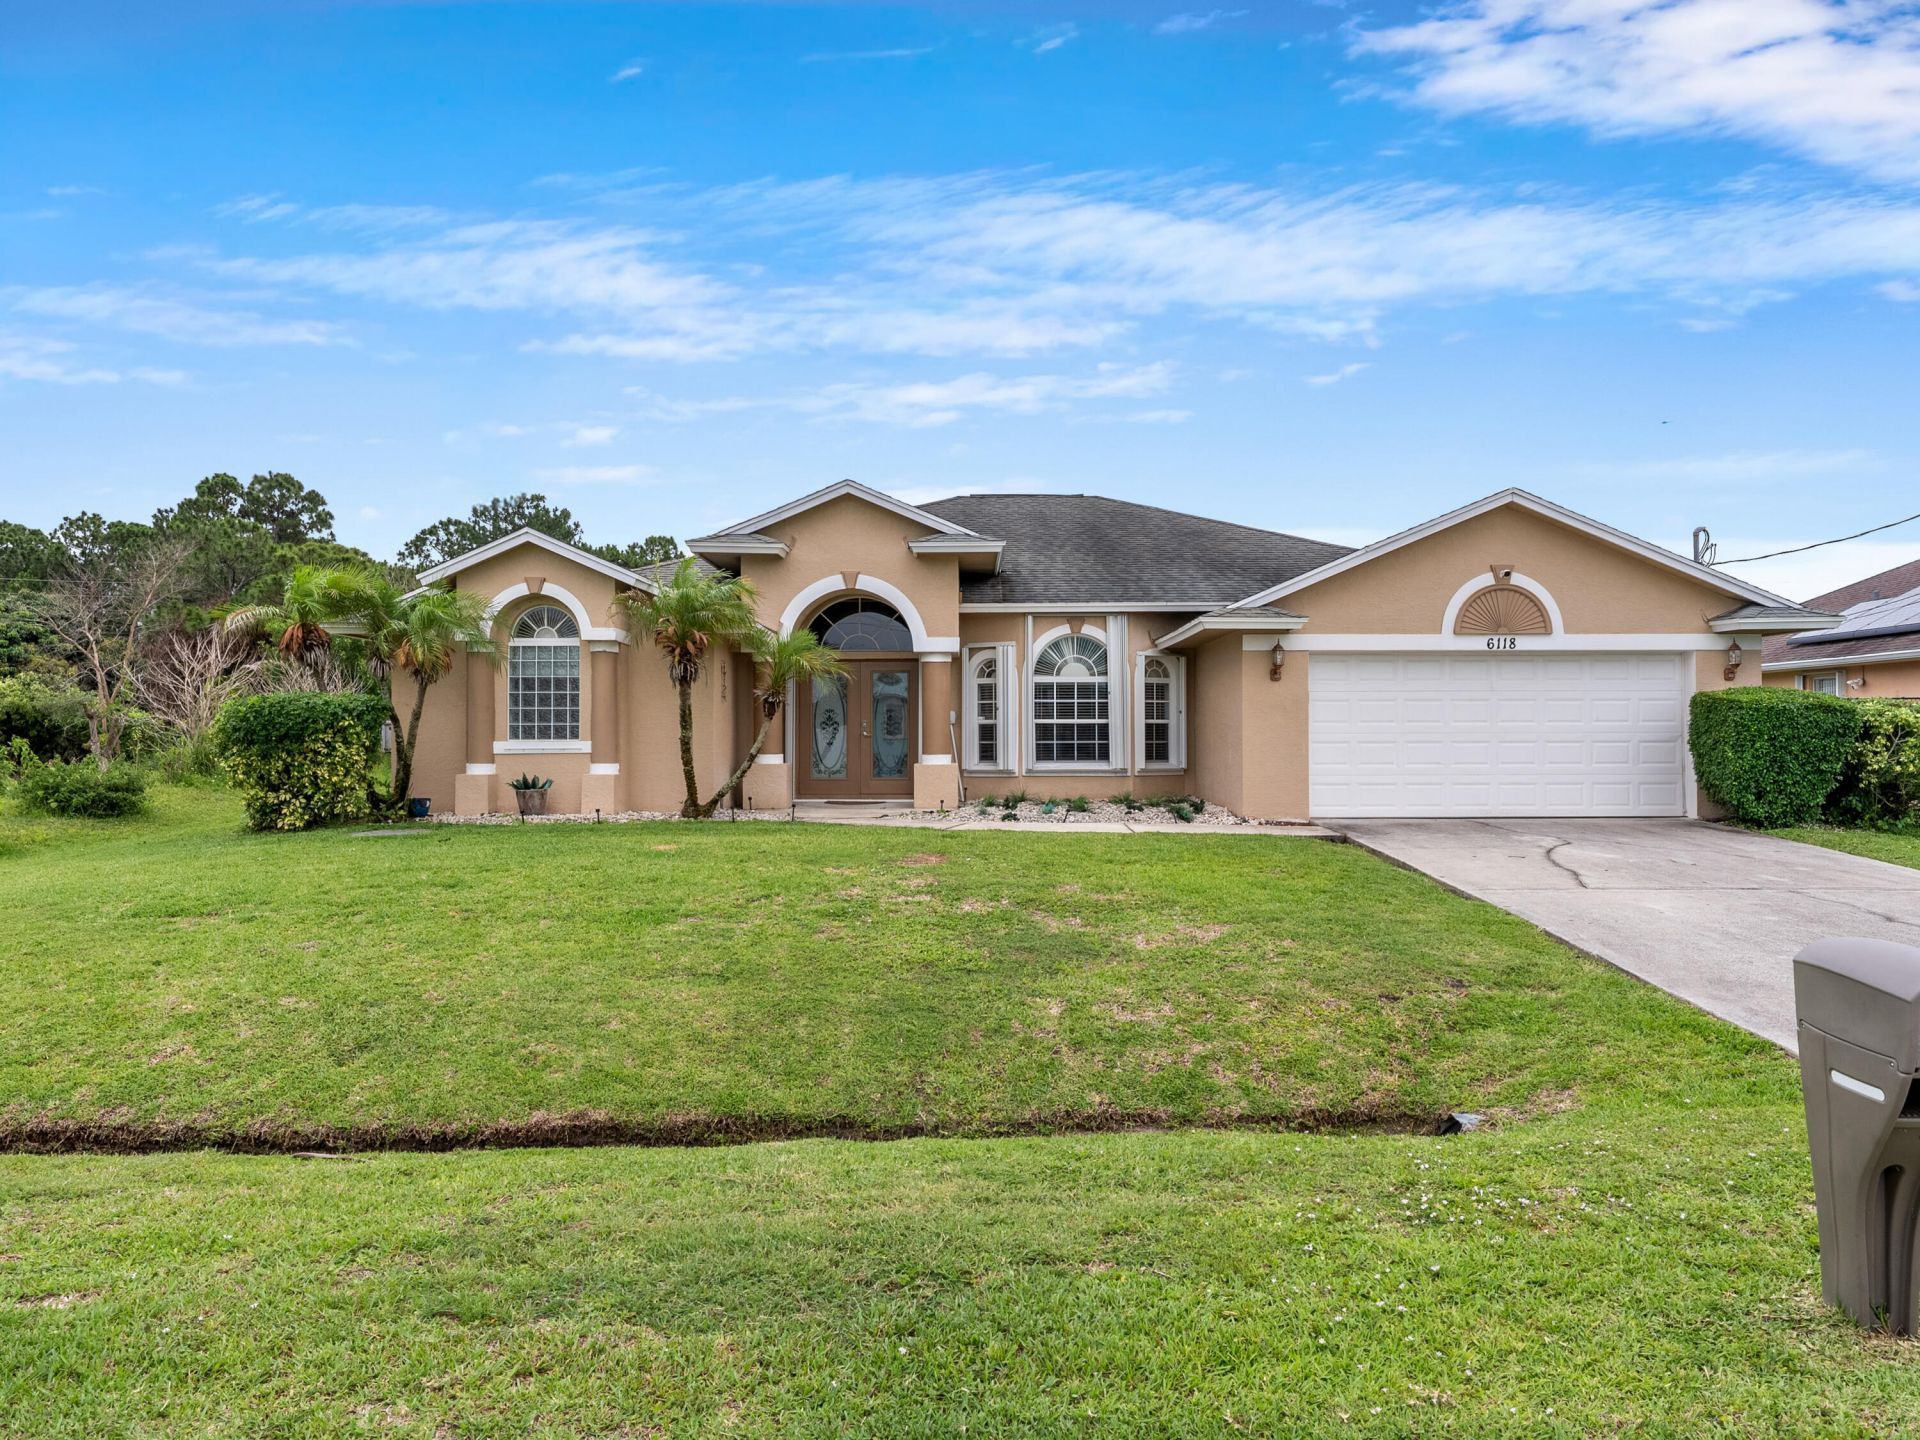
Safe, quiet, and family-oriented neighborhood with NO HOA! Spacious 4-bedroom 2 bath home in the heart of Port St. Lucie featuring a desirable split floor plan, high ceilings with crown molding, porcelain tile and wood flooring throughout, and a gourmet kitchen with quartz countertops and stainless steel appliances. Also boasting an oversized fully fenced backyard with endless potential-perfect for entertaining, pets, play areas, or creating your dream outdoor space. Includes accordion shutters and separate laundry room. Conveniently located near shopping, dining, I-95 and Florida Turnpike. This one won't last-schedule your showing today!
Property Features
Property Type: Residential - Single Family
Cooling: Central Air, Electric
Garage: 2 car attached
Heating: Electric
Lot Size: 0.23 Acres
Roof Type: Shingle
Stories: 1.0
Taxes: $3,418
Year Built: 2004
Amenities
Cathedral Ceiling(s)
Vaulted Ceiling(s)
Walk-In Closet(s)
Feature Descriptions
Appliances: Dryer, Dishwasher, Microwave, Washer
Days on Site: 5
Exterior: Brick, Concrete, CBS
Flooring: Carpet, Tile, Wood
Furnished: Furnished
Parcel#: 342072020270009
Parking: Garage, Attached Garage
Parking Notes: Garage, Attached Garage
Pets Allowed: Yes, No Restrictions
Restrictions: No Restrictions
Sewer: Public Sewer
SQFT Living: 2272
Structure Type: House
Total Rooms: 7
Utilities: Cable Available
Utilities: Cable Available
Water: Public
Waterfront Features: None
Room Sizes
Living Room: 15 X 17 Level Main
Kitchen: 12 X 16 Level Main
Primary Bedroom: 16 X 16 Level Main
Bedroom 2: 12 X 13 Level Main
Bedroom 3: 10 X 14 Level Main
Bedroom 4: 10 X 13 Level Main
Listed By / Shown By
Listed By
Agency Name: Lakesideview Realty Corp
Agency Phone: 561-922-3155
Shown By
Agent Name: Wayne Tillman
Agent Phone: Cell: (754) 245-0397
Agency Title: Realty 100

Estimate Your Payment
Estimated Payment
$ 1,389.90 per month $977.02 Principal & Interest $284.83 Property Tax $128.04 Homeowner's InsuranceChange Payment Information


Privacy Policy / DMCA Notice / ADA Accessibility


This site is hosted, designed and copyright
© 1994 - 2026 by
Delta Media Group, Inc. -- Patent Pending --
6118 NW Ginger Lane | MLS# B26032509
This single family home located at 6118 NW Ginger Lane, Port Saint Lucie, FL 34986 is currently listed for sale with an asking price of $439,000. This property was built in 2004 and has 4 bedrooms and 2 full baths with 3060 sq. ft. NW Ginger Lane is located in the PORT ST LUCIE SECTION 44 subdivision. Search PORT ST LUCIE SECTION 44 real estate on wtillman.realty100.com today.