WayneTillman

BEDS2
BATHS2 full 1 partial
SQUARE FEET1,128
MLS#B26078941
STATUS(Bank Owned) - Active
PROPERTY TYPEResidential - Condominium
SUBDIVISIONVILLAGE SQUARE CONDO
Property Description
Property Features
Property Type: Residential - Condominium
Cooling: Central Air, Exhaust Fan, Wall/Window Unit(s)
Heating: Central
Roof Type: Composition, Flat
Stories: 2.0
Taxes: $3,152
Year Built: 1977
Amenities
None
Feature Descriptions
Appliances: Dryer, Disposal, Dishwasher, ENERGY STAR Qualified Dishwasher, ENERGY STAR Qualified Freezer, ENERGY STAR Qualified Refrigerator, Electric Range, ENERGY STAR Qualified Dryer, Free-Standing Freezer, Ice Maker, Microwave, Refrigerator, Vented Exhaust Fan, Washer
Association Amenities: Airport/Runway, Basketball Court, Clubhouse, Hot Water, Laundry, Park, Parking, Pool, Maintained Community, Sidewalks, Street Lights, Maintenance, Recreation Facilities
Association Fee Includes: Maintenance Grounds, Maintenance Structure, Pest Control, Sewer, Trash, Water, Common Areas, Legal/Accounti
Days on Site: 1
Exterior: Brick, Concrete
Flooring: Carpet, Tile
HOA Fee: $590.31/ Monthly
Laundry: Common Area, Electric Dryer Hookup, Inside, In Kitchen, Laundry Room, In Unit, Washer Hookup
Parcel#: 032330889602910
Parking: Asphalt, Common, Guest, Open
Parking Notes: Asphalt, Common, Guest, Open
Patio/Porch: Porch - Open, Porch
Pets Allowed: Yes, No Restrictions
Restrictions: No Exterior Alterations
Sewer: Public Sewer
SQFT Living: 1128
Structure Type: Multi Family
Total Rooms: 3
Utilities: Cable Available, Electricity Not Available, Phone Connected, Sewer Available, Water Connected
Utilities: Cable Available, Electricity Not Available, Phone Connected, Sewer Available, Water Connected
Water: Public
Listed By / Shown By
Listed By
Agency Name: Coldwell Banker Premium Realty
Agency Phone: 561-444-2688
Shown By
Agent Name: Wayne Tillman
Agent Phone: Cell: (754) 245-0397
Agency Title: Realty 100

Estimate Your Payment
Estimated Payment
$ 690.34 per month $378.12 Principal & Interest $262.67 Property Tax $49.55 Homeowner's InsuranceChange Payment Information


Privacy Policy / DMCA Notice / ADA Accessibility


This site is hosted, designed and copyright
© 1994 - 2026 by
Delta Media Group, Inc. -- Patent Pending --
6091 Village Circle S, Unit 6091 | MLS# B26078941
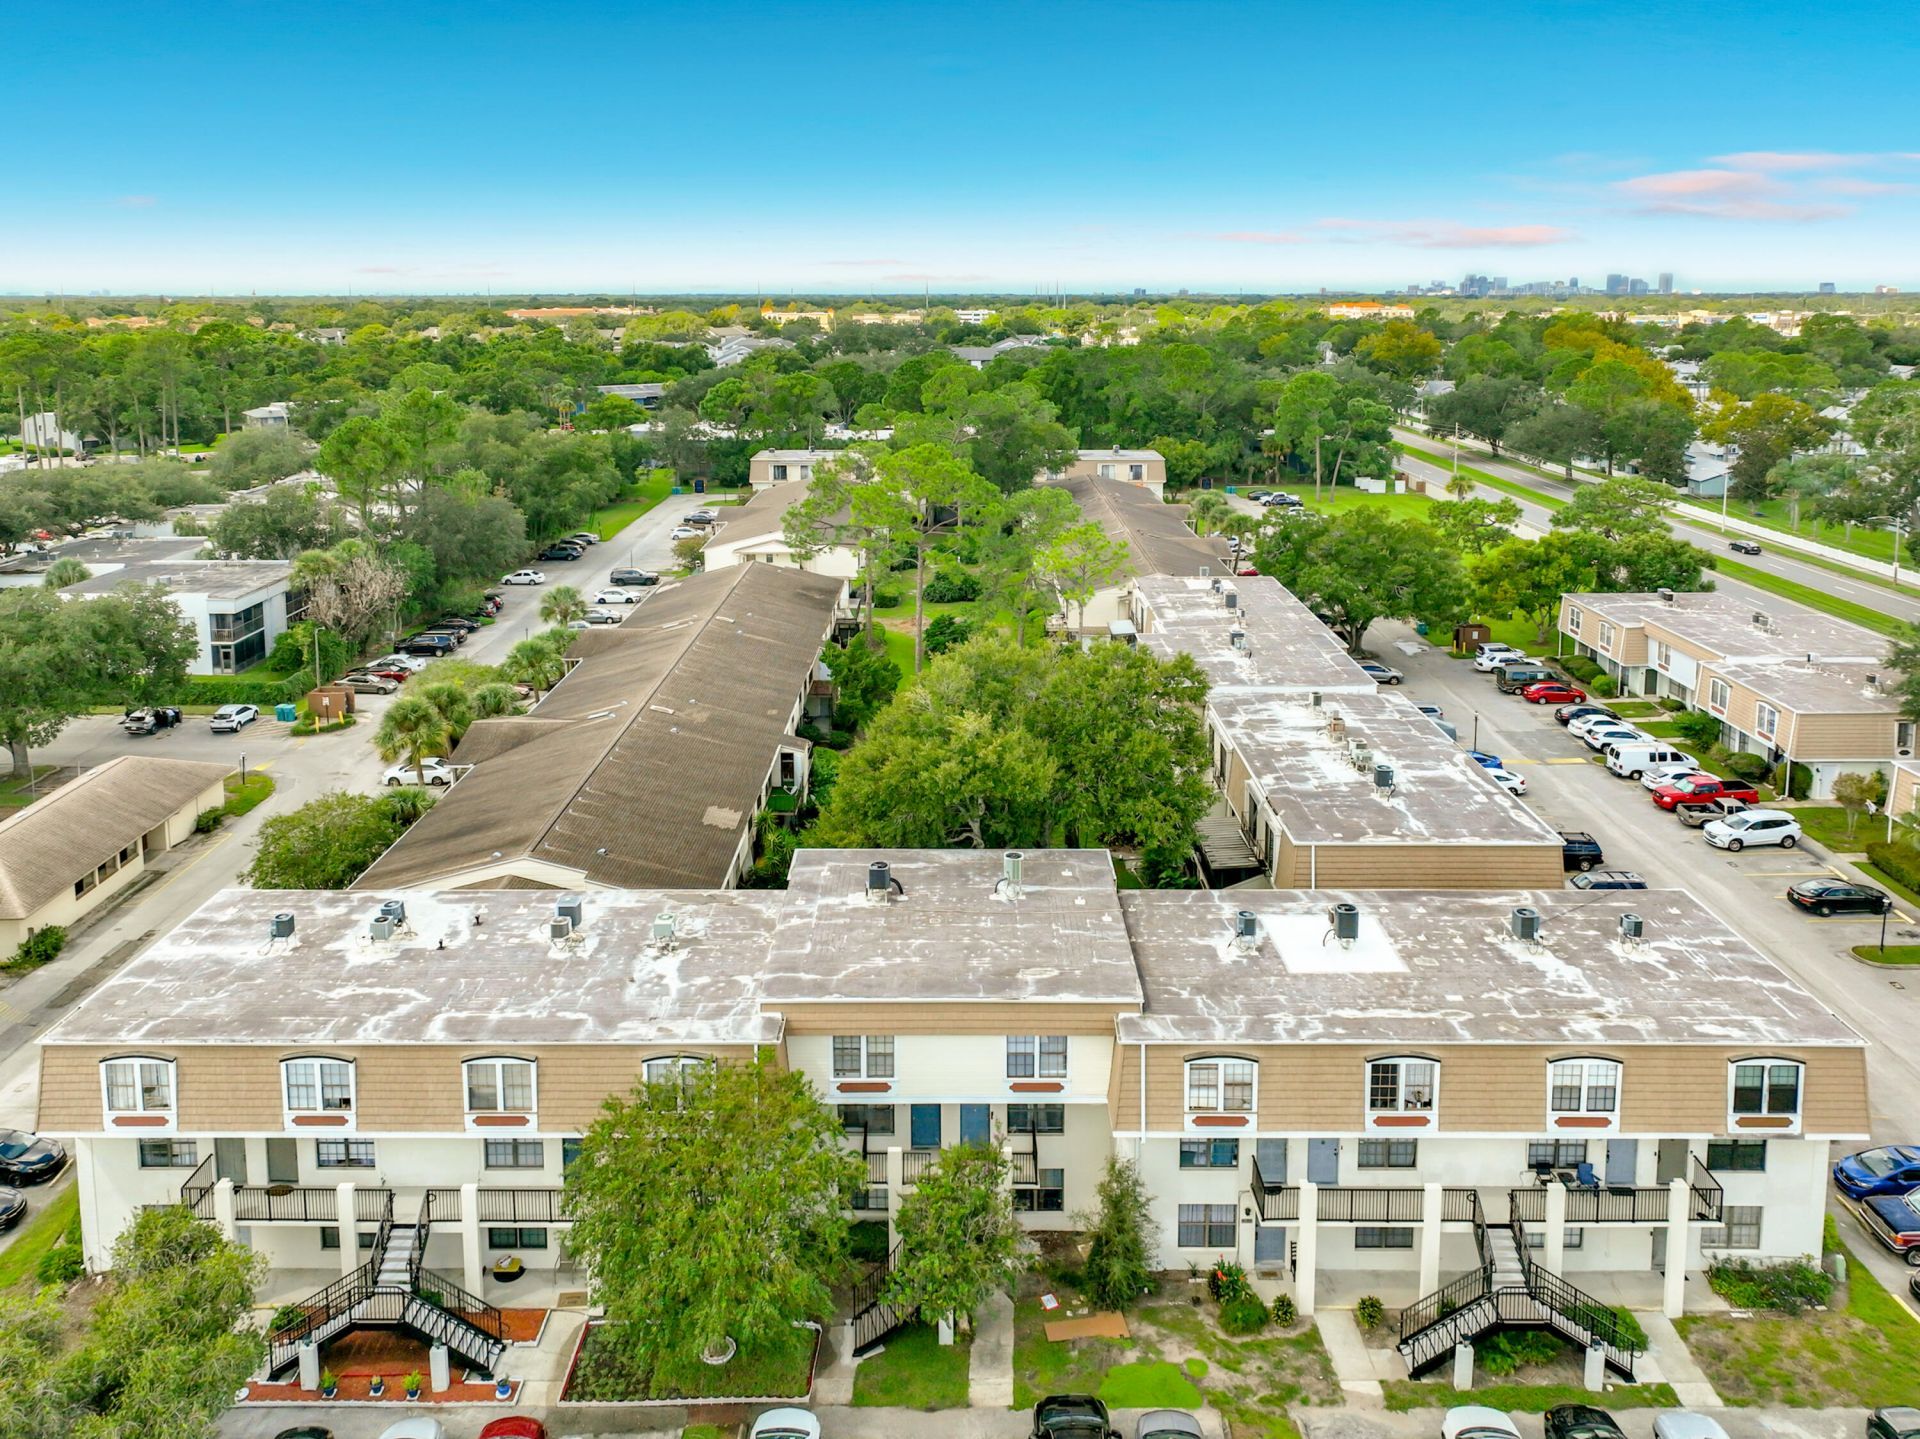
This condo located at 6091 Village Circle S, Unit 6091, Orlando, FL 32822 is currently listed for sale with an asking price of $169,900. This property was built in 1977 and has 2 bedrooms and 2 full and 1 partial baths with 1128 sq. ft. Village Circle S, Unit 6091 is located in the VILLAGE SQUARE CONDO subdivision. Search VILLAGE SQUARE CONDO real estate on wtillman.realty100.com today.