WayneTillman

BEDS2
BATHS2 full
SQUARE FEET1,092
MLS#B26084013
STATUSActive
PROPERTY TYPEResidential - Condominium
SUBDIVISIONGREENS OF INVERRARY PHASE I
Property Description
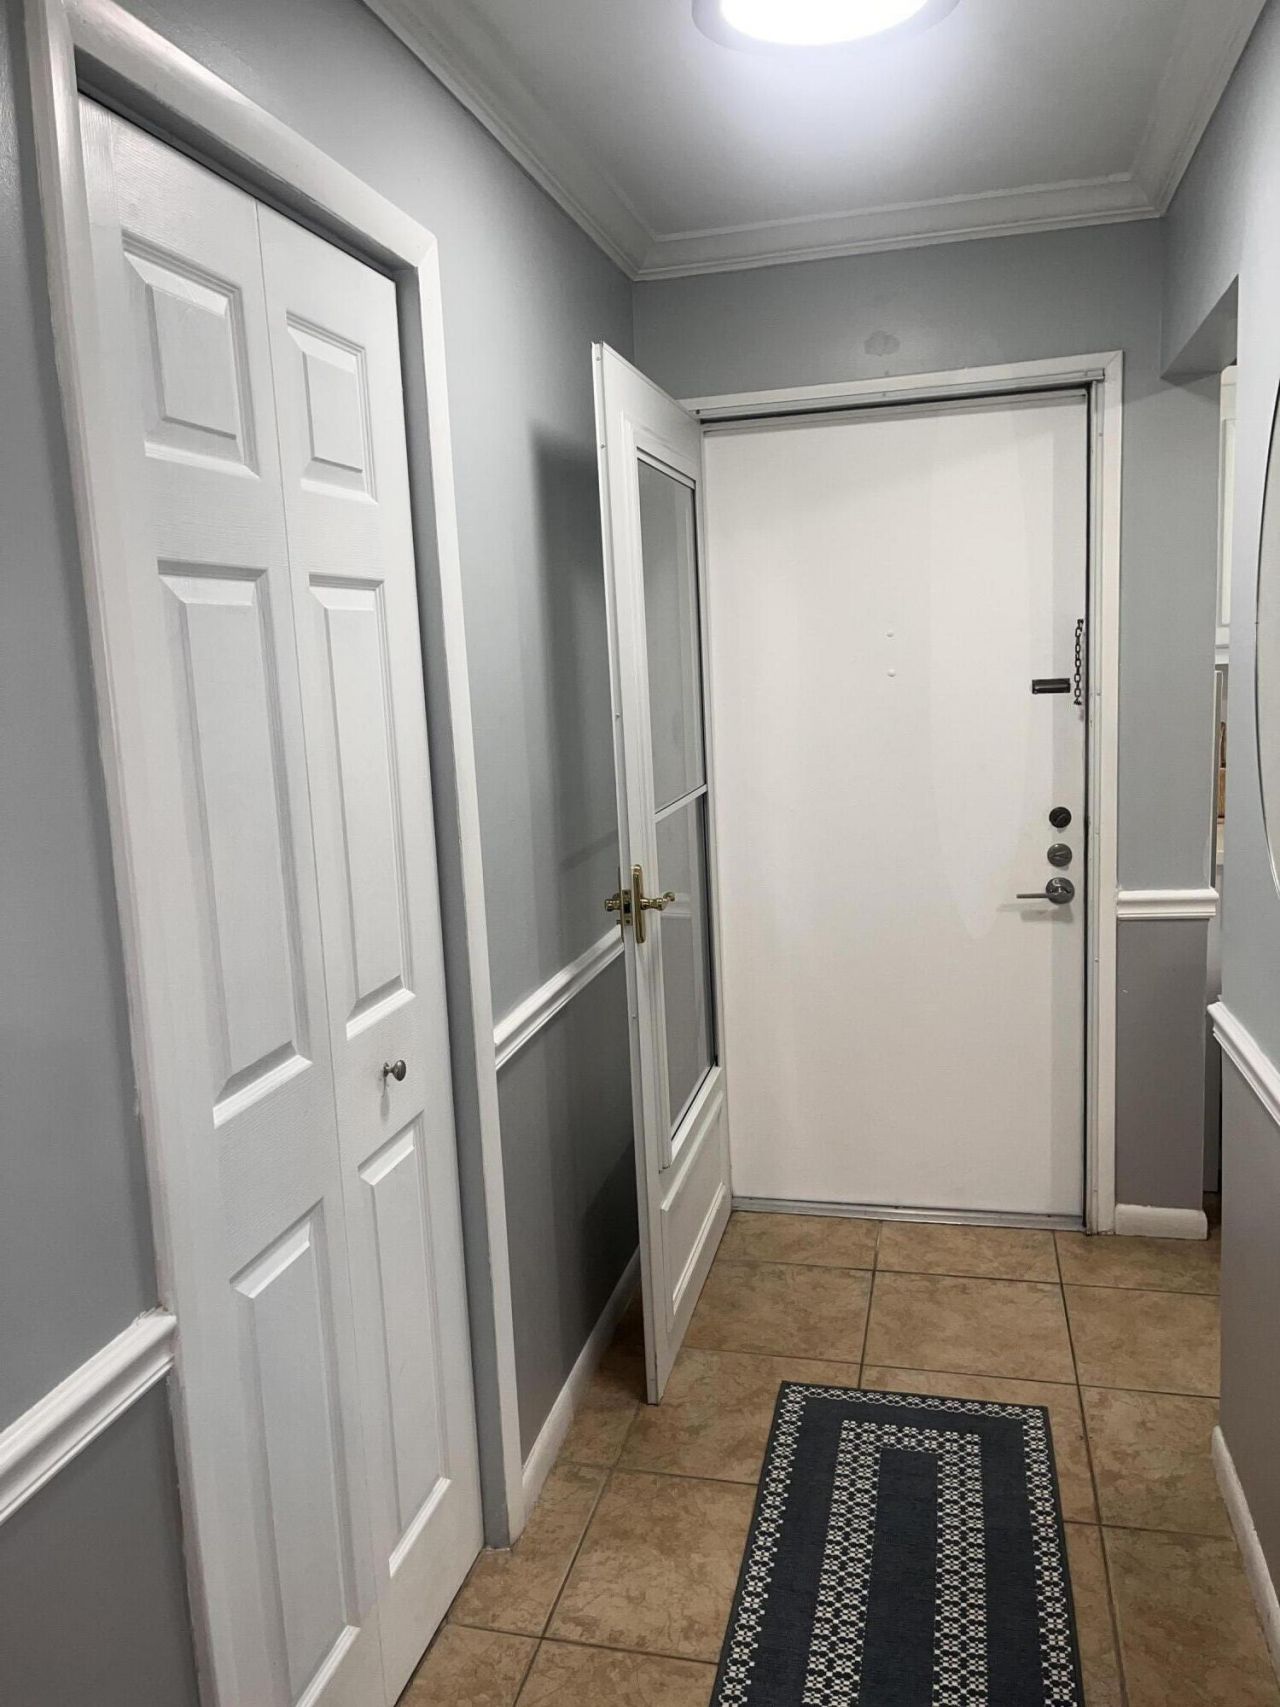
This lovely 2-bedroom, 2-bath condominium in Greens of Inverrary Phase I offers 1,092 square feet of well-appointed living space across four floors. A quaint primary bathroom and a second full bath provide convenience for daily living. The unit includes a patio for outdoor enjoyment and ample closet storage throughout. Located in Lauderhill, this move-in ready condominium presents a solid ownership opportunity with lasting value in an established community. Greens of Inverrary is a 55+ community that allows for rentals after the 1st year of ownership. The HOA requires 20% down payment in escrow. Per HOA, one person on the deed must show a credit score of 680 or more. The minimum annual income is $50,000 (it can be combined). Amenities are swimming pool, clubhouse, card room, gym, library
Property Features
Property Type: Residential - Condominium
Cooling: Central Air, Ceiling Fan(s)
Heating: Central Individual
Roof Type: Flat
Stories: 1.0
Taxes: $1,008
Year Built: 1974
Amenities
Pantry
Walk-In Closet(s)
Storage
Feature Descriptions
Appliances: Electric Range, Microwave, Refrigerator, Range
Association Amenities: Clubhouse, Fitness Center, Laundry, Pool, Maintained Community, Gated
Association Fee Includes: Pest Control, Sewer, Trash, Common Areas, Elevator, Reserve Funds, Recreation Facility, Pool Service
Days on Site: 1
Exterior: CBS
Flooring: Tile
HOA Fee: $749/ Monthly
Parcel#: 494123bk1280
Pets Allowed: No
Restrictions: Buyer Approval Required
Security: Smoke Detector(s), Gated - No Guard
Sewer: Public Sewer
SQFT Living: 1092
Structure Type: Multi Family
Total Rooms: 3
Utilities: Other
Utilities: Other
Water: Public
Local Schools
High School: Piper
Middle School: Lauderdale Lakes
Elementary School: Park Lakes
Listed By / Shown By
Listed By
Agency Name: United Realty Group Inc.
Agency Phone: 954-615-2180
Shown By
Agent Name: Wayne Tillman
Agent Phone: Cell: (754) 245-0397
Agency Title: Realty 100

Estimate Your Payment
Estimated Payment
$ 436.41 per month $311.58 Principal & Interest $84.00 Property Tax $40.83 Homeowner's InsuranceChange Payment Information


Privacy Policy / DMCA Notice / ADA Accessibility


This site is hosted, designed and copyright
© 1994 - 2026 by
Delta Media Group, Inc. -- Patent Pending --
6080 NW 44th Street, Unit 211 | MLS# B26084013
This condo located at 6080 NW 44th Street, Unit 211, Lauderhill, FL 33319 is currently listed for sale with an asking price of $140,000. This property was built in 1974 and has 2 bedrooms and 2 full baths with 1092 sq. ft. NW 44th Street, Unit 211 is located in the GREENS OF INVERRARY PHASE I subdivision. Search GREENS OF INVERRARY PHASE I real estate on wtillman.realty100.com today.