WayneTillman

BEDS2
BATHS2 full
SQUARE FEET1,311
MLS#B26088130
STATUSActive
PROPERTY TYPEResidential - Townhouse
SUBDIVISIONHuntington Pointe
Property Description
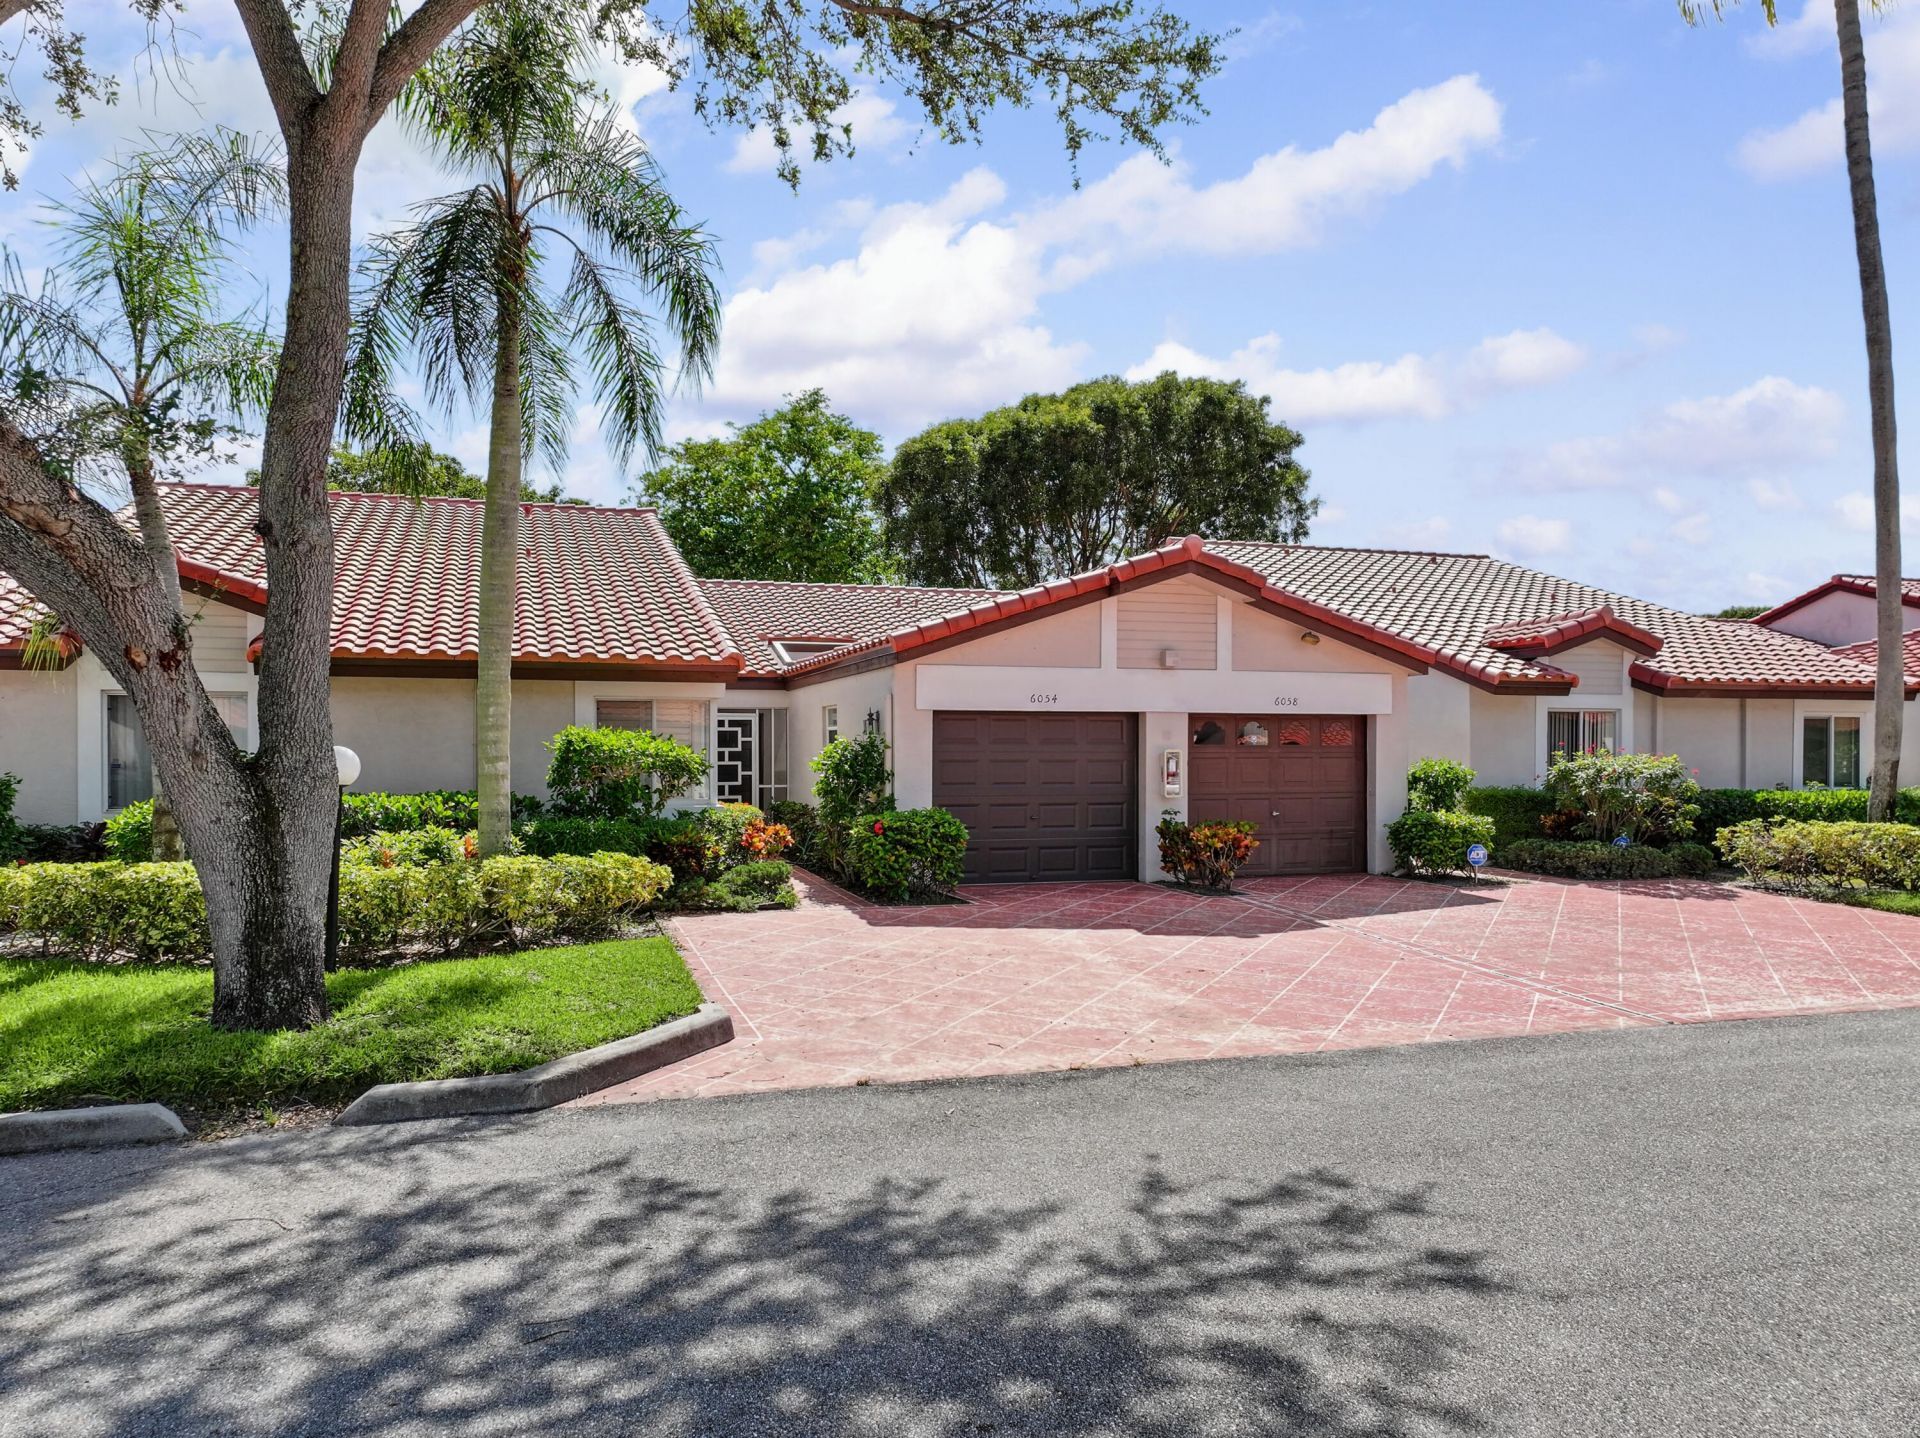
Enjoy the best of South Florida living in the highly desirable 55+ gated community of Huntington Pointe! Offered furnished or unfurnished, this spacious 2-bedroom, 2-bath residence features 1,311 square feet of comfortable living space and a functional layout with plenty of potential to make it your own. Perfect for year-round living or a seasonal getaway! Enjoy resort-style amenities, including a beautifully renovated clubhouse, indoor and outdoor pools, fitness center, tennis and pickleball courts, theater, and a variety of social activities. Conveniently located near shopping, dining, major highways, and vibrant Downtown Delray Beach. Don't miss this opportunity to enjoy an active, low-maintenance lifestyle in one of Delray Beach's established communities! Some listing photos have been digitally enhanced using artificial intelligence (AI). Certain personal belongings and items have been virtually removed for presentation purposes. Images may not reflect the property's exact current condition or contents. Buyers are encouraged to view the property in person.
Property Features
Property Type: Residential - Townhouse
Cooling: Central Air, Ceiling Fan(s), Electric
Garage: 1 car attached
Heating: Central, Electric
Roof Type: Spanish Tile
Stories: 1.0
Taxes: $4,255
Year Built: 1990
Amenities
Cathedral Ceiling(s)
Entrance Foyer
Vaulted Ceiling(s)
Bedroom Layout - Split
Custom Mirrors
Feature Descriptions
Appliances: Electric Water Heater, Dryer, Disposal, Dishwasher, Electric Range, Ice Maker, Microwave, Refrigerator, Water Heater, Washer, Range
Association Amenities: Clubhouse, Fitness Center, Jogging Path, Management, Picnic Area, Pool, Sauna, Shuffleboard Court, Tennis Court(s), Manager On Site, Gated
Association Fee Includes: Cable TV, Maintenance Grounds, Water, Common Areas, Roof Repairs, Recreation Facility
Days on Site: 8
Exterior: CBS
Flooring: Carpet, Ceramic Tile, Tile, Wood
Furnished: Negotiable
HOA Fee: $979.33/ Monthly
Laundry: Laundry Closet, Electric Dryer Hookup, Inside, Laundry Room, Washer Hookup
Parcel#: 00424615292190030
Parking: Driveway, Garage Door Opener, Decorative, Garage, Attached Garage
Parking Notes: Driveway, Garage Door Opener, Decorative, Garage, Atta
Patio/Porch: Patio - Screened, Patio
Pets Allowed: No
Restrictions: Buyer Approval Required
Sauna: Yes
Security: yes
Security: Gated with Guard, Smoke Detector(s), Security System Owned, Security System
Sewer: Public Sewer
Special View Info: Garden
SQFT Living: 1311
Structure Type: Villa
Total Rooms: 7
Utilities: Cable Available, Electricity Available, Sewer Available, Water Available
Utilities: Cable Available, Electricity Available, Sewer Available, Water Available
Water: Public
Waterfront Features: None
Windows: Blinds, Drapes, Sliding
Room Sizes
Bedroom 2: 11 X 12
Florida Room: 8 X 14
Kitchen: 11 X 11
Living Room: 15 X 25
Primary Bedroom: 14 X 14
Utility Room: 6 X 5
Local Schools
High School: Spanish River
Middle School: Carver Community
Elementary School: Hagen Road
Listed By / Shown By
Listed By
Agency Name: United Realty Group, Inc
Agency Phone: 561-235-2127
Shown By
Agent Name: Wayne Tillman
Agent Phone: Cell: (754) 245-0397
Agency Title: Realty 100

Estimate Your Payment
Estimated Payment
$ 946.13 per month $523.01 Principal & Interest $354.58 Property Tax $68.54 Homeowner's InsuranceChange Payment Information


Privacy Policy / DMCA Notice / ADA Accessibility


This site is hosted, designed and copyright
© 1994 - 2026 by
Delta Media Group, Inc. -- Patent Pending --
6054 Sunny Manor Court, Unit #C | MLS# B26088130
This townhouse located at 6054 Sunny Manor Court, Unit #C, Delray Beach, FL 33484 is currently listed for sale with an asking price of $235,000. This property was built in 1990 and has 2 bedrooms and 2 full baths with 1311 sq. ft. Sunny Manor Court, Unit #C is located in the Huntington Pointe subdivision. Search Huntington Pointe real estate on wtillman.realty100.com today.