WayneTillman

BEDS5
BATHS5 full
SQUARE FEET7,354
MLS#B26065404
STATUSActive
PROPERTY TYPEResidential - Single Family
SUBDIVISIONFLA FRUIT LANDS CO SUB NO 2
Property Description
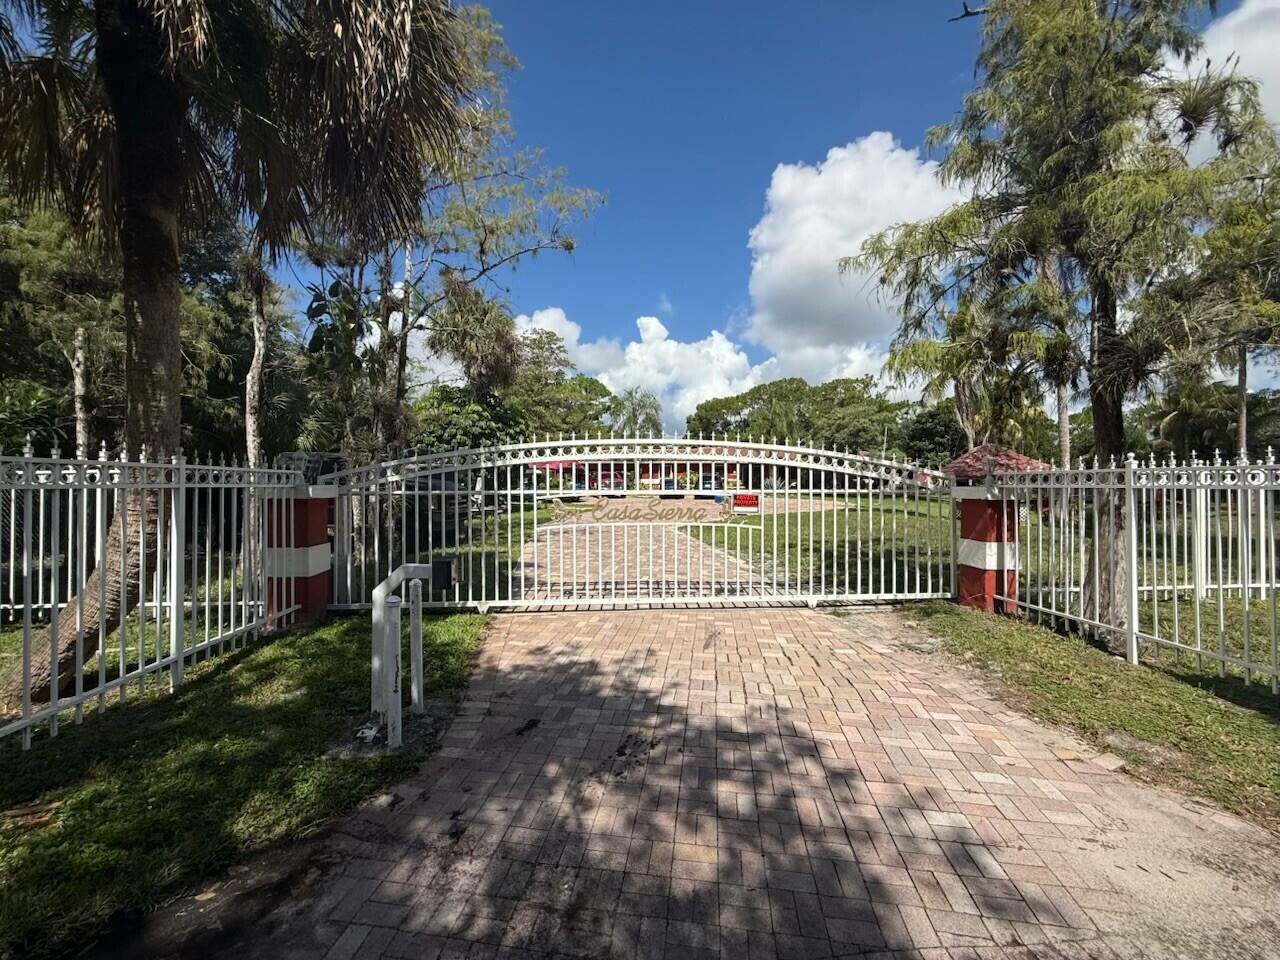
Welcome to this One-Story Ranch-Style home on a massive 59,370 sq ft lot in the highly sought-after, secluded equestrian community of Country Acres-no HOA! Enjoy the peace & quiet of country living while staying close to everything. The property offers a host of amenities including a private gated entry w/ intercom, full perimeter security fence, pool, pond, bskball & tennis courts. Inside, the quartz kitchen features a large countertop overlooking spacious family & recreation rooms. Beautiful porcelain tile floors flow throughout the home, with marble flooring in the bedrooms. Upgrades include modern windows with accordion storm shutters & roof replaced in 2012. Bonus: A det. 1 BR/1 bath guest house perfect for in-laws, guests, or rental potential. Original built in 1974 & mostly in 1990 This property has an additional folio number besides its main folio number of 484111010250; it is 484111010332. for a total of 1.37 acres
Property Features
Property Type: Residential - Single Family
Cooling: Central Air, Ceiling Fan(s), Electric, Zoned, Central
Fenced: Yes
Heating: Central, Electric, Zoned
Home Style: Ranch
Lot Size: 1.37 Acres
Roof Type: Barrel, Flat, Spanish Tile, Tile, Tar/Gravel
Stories: 1.0
Taxes: $12,173
Year Built: 1975
Amenities
Bar
Built-in Features
Central Vacuum
Entrance Foyer
Pantry
Bedroom Layout - Split
Bedroom Layout - Three Way Split
Custom Mirrors
Pull Down Stairs
Roman Tub
Cabana Bath
Storage
Built-in Barbecue
Barbecue
Courtyard
Garden
Lighting
Outdoor Kitchen
Outdoor Shower
Storage
Tennis Court(s)
Custom Lighting
Summer Kitchen
Pool Bathroom
Feature Descriptions
Accessibility: Accessible Kitchen, Accessible Approach with Ramp
Appliances: Water Softener Owned, Dryer, Disposal, Dishwasher, Electric Range, Ice Maker, Microwave, Oven, Refrigerator, Vented Exhaust Fan, Water Softener, Washer
Carport Spaces: 4
Days on Site: 2
Exterior: Block, Brick, Concrete, Stucco, CBS
Fencing: Block, Brick, Back Yard, Cross Fenced, Chain Link, Electric, Fenced, Full, Front Yard, Gate, Perimeter, Securit
Fireplace: Wood Burning
Flooring: Ceramic Tile, Tile
Furnished: Negotiable
Guest House Y/N: Yes
Laundry: Laundry Room
Lot: Interior Lot, Irregular Lot, Many Trees, Fruit Tree(s), Landscaped, Oversized Lot
Lot: Interior Lot, Irregular Lot, Many Trees, Fruit Tree(s), Landscaped, Oversized Lot
Lot Dimensions: 225 x 265
Other Equipment: Compressor, DC Well Pump, Generator, Intercom, Satellite Dish
Parcel#: 484111010250
Parking: Attached Carport, Circular Driveway, Covered, Driveway, Open, Paver Block, Carport, Attached
Parking Notes: Attached Carport, Circular Driveway, Covered, Drivewa
Patio/Porch: Patio - Covered, Patio - Open, Porch - Open, Deck, Patio, Porch
Pets Allowed: Yes, No Restrictions
Pool: In Ground, Concrete, Equipment Included, Free Form, Slide
Restrictions: Other Restrictions
Security: Building Security, Secured Garage/Parking, Smoke Detector(s), Security Fence, Entry - Phone/Intercom, Gat
Sewer: Septic Tank
Spa: Above Ground
Spa: Yes
Special View Info: Pool, Tennis, Water, Pond
SQFT Living: 5230
Structure Type: House
Swimming Pool: Yes
Total Rooms: 3
Utilities: Cable Available, Electricity Connected, Phone Available
Utilities: Cable Available, Electricity Connected, Phone Available
Water: Well
Windows: Blinds, Drapes, Double Hung Metal, Rods, Single Hung Metal, Sliding, Skylight(s), Shutters
Local Schools
High School: Coral Springs
Middle School: Forest Glen
Elementary School: Park Springs
Listed By / Shown By
Listed By
Agency Name: Casasierra Realty LLC
Agency Phone: 954-557-4945
Shown By
Agent Name: Wayne Tillman
Agent Phone: Cell: (754) 245-0397
Agency Title: Realty 100

Estimate Your Payment
Estimated Payment
$ 4,853.20 per month $3,393.99 Principal & Interest $1,014.42 Property Tax $444.79 Homeowner's InsuranceChange Payment Information


Privacy Policy / DMCA Notice / ADA Accessibility


This site is hosted, designed and copyright
© 1994 - 2026 by
Delta Media Group, Inc. -- Patent Pending --
5800 Pinetree Road | MLS# B26065404
This single family home located at 5800 Pinetree Road, Parkland, FL 33067 is currently listed for sale with an asking price of $1,525,000. This property was built in 1975 and has 5 bedrooms and 5 full baths with 7354 sq. ft. Pinetree Road is located in the FLA FRUIT LANDS CO SUB NO 2 subdivision. Search FLA FRUIT LANDS CO SUB NO 2 real estate on wtillman.realty100.com today.