WayneTillman

BEDS2
BATHS2 full
SQUARE FEET999
MLS#B26073278
STATUSActive
PROPERTY TYPEResidential - Townhouse
SUBDIVISIONCRESTHAVEN CONDO TOWNHOMES SEC 3
Property Description
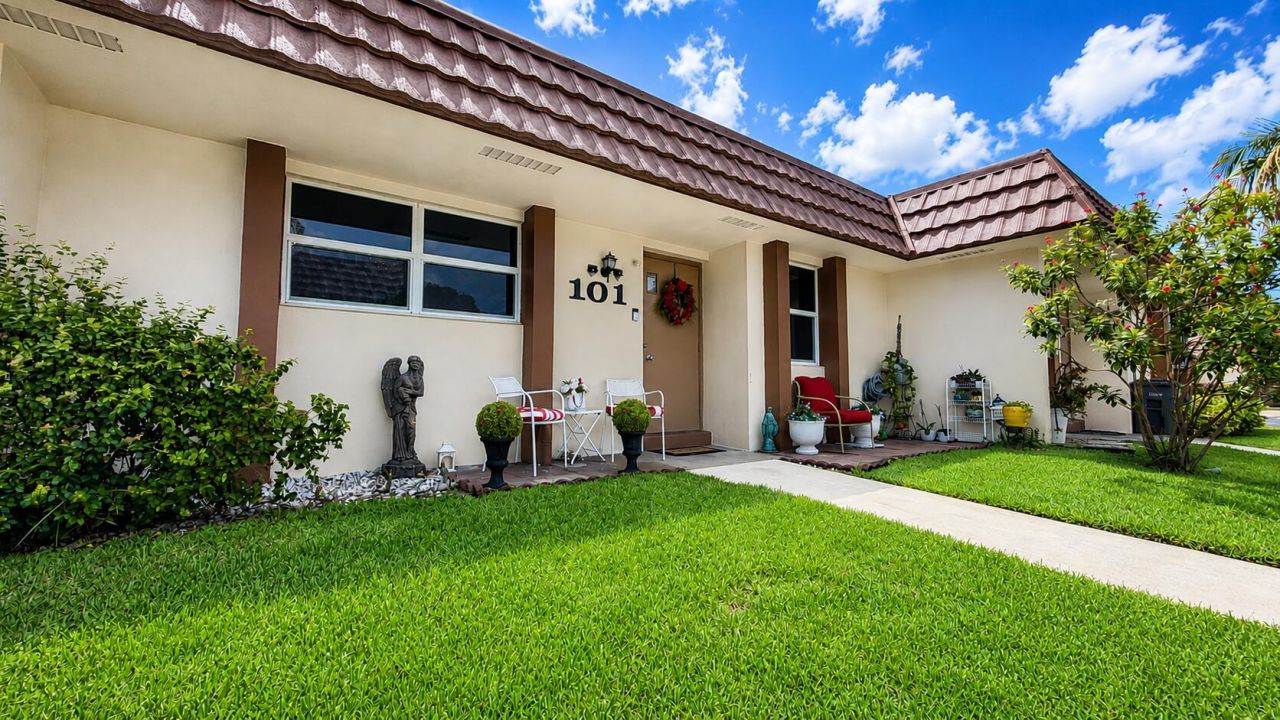
Beautifully updated 2-bedroom, 2-bath residence offering 999 sq. ft. of functional living space. Features include a NEW A/C system, NEW washer, hurricane-impact windows in the front, and a motorized hurricane shutter in the rear. The remodeled kitchen offers granite countertops, breakfast bar seating, and a custom-built pantry for additional storage. Tile flooring runs throughout the home, and the primary bathroom has also been updated. An extended living area provides additional usable space, along with the convenience of in-unit laundry. Conveniently located in West Palm Beach with easy access to shopping, dining, and major roadways. Schedule your private showing today. No minimun credit Score required. No minimun income required, 2 Bank references No Pets No capital contribution Application fee $150
Property Features
Property Type: Residential - Townhouse
Cooling: Central Air, Ceiling Fan(s), Electric
Heating: Central, Electric
Roof Type: Mansard, Tile
Stories: 1.0
Taxes: $861
Year Built: 1980
Amenities
Built-in Features
Pantry
Walk-In Closet(s)
Custom Mirrors
Storage
Feature Descriptions
Appliances: Electric Water Heater, Dryer, Dishwasher, Electric Range, Ice Maker, Microwave, Oven, Refrigerator, Water Heater, Washer, Range
Association Amenities: Billiard Room, Clubhouse, Parking, Pool, Tennis Court(s), Community Room, Sidewalks
Association Fee Includes: Cable TV, Maintenance Grounds, Sewer, Trash, Water, Common Areas
Days on Site: 27
Exterior: Stucco, CBS
Flooring: Carpet, Ceramic Tile, Tile
Furnished: Unfurnished
HOA Fee: $505.28/ Monthly
Laundry: Inside, Laundry Room, Sink, Washer Hookup
Parcel#: 00424414520001010
Parking: Assigned, Guest, Open
Parking Notes: Assigned, Guest, Open
Pets Allowed: No
Restrictions: Buyer Approval Required
Security: Smoke Detector(s)
Sewer: Public Sewer
SQFT Living: 999
Structure Type: Villa
Total Rooms: 5
Utilities: Cable Available, Sewer Available, Water Available
Utilities: Cable Available, Sewer Available, Water Available
Water: Public
Waterfront Features: None
Windows: ENERGY STAR Qualified Windows, Storm Window(s)
Room Sizes
Den: 12 X 11 Level Main
Family Room: 13 X 21 Level Main
Kitchen: 9 X 14 Level Main
Living Room: 13 X 22 Level Main
Primary Bedroom: 12 X 14 Level Main
Local Schools
High School: Dr. Joaquin Garcia
Middle School: Okeeheelee
Elementary School: Forest Hill
Listed By / Shown By
Listed By
Agency Name: Partnership Realty Inc.
Agency Phone: 561-355-0270
Shown By
Agent Name: Wayne Tillman
Agent Phone: Cell: (754) 245-0397
Agency Title: Realty 100

Estimate Your Payment
Estimated Payment
$ 550.02 per month $422.86 Principal & Interest $71.75 Property Tax $55.42 Homeowner's InsuranceChange Payment Information


Privacy Policy / DMCA Notice / ADA Accessibility


This site is hosted, designed and copyright
© 1994 - 2026 by
Delta Media Group, Inc. -- Patent Pending --
5780 W Fernley Drive W, Unit 101 | MLS# B26073278
This townhouse located at 5780 W Fernley Drive W, Unit 101, West Palm Beach, FL 33415 is currently listed for sale with an asking price of $190,000. This property was built in 1980 and has 2 bedrooms and 2 full baths with 999 sq. ft. W Fernley Drive W, Unit 101 is located in the CRESTHAVEN CONDO TOWNHOMES SEC 3 subdivision. Search CRESTHAVEN CONDO TOWNHOMES SEC 3 real estate on wtillman.realty100.com today.