WayneTillman

BEDS2
BATHS2 full
SQUARE FEET1,259
MLS#A4654536
STATUSActive
PROPERTY TYPEResidential - Condominium
SUBDIVISIONBEACHWAY
Property Description
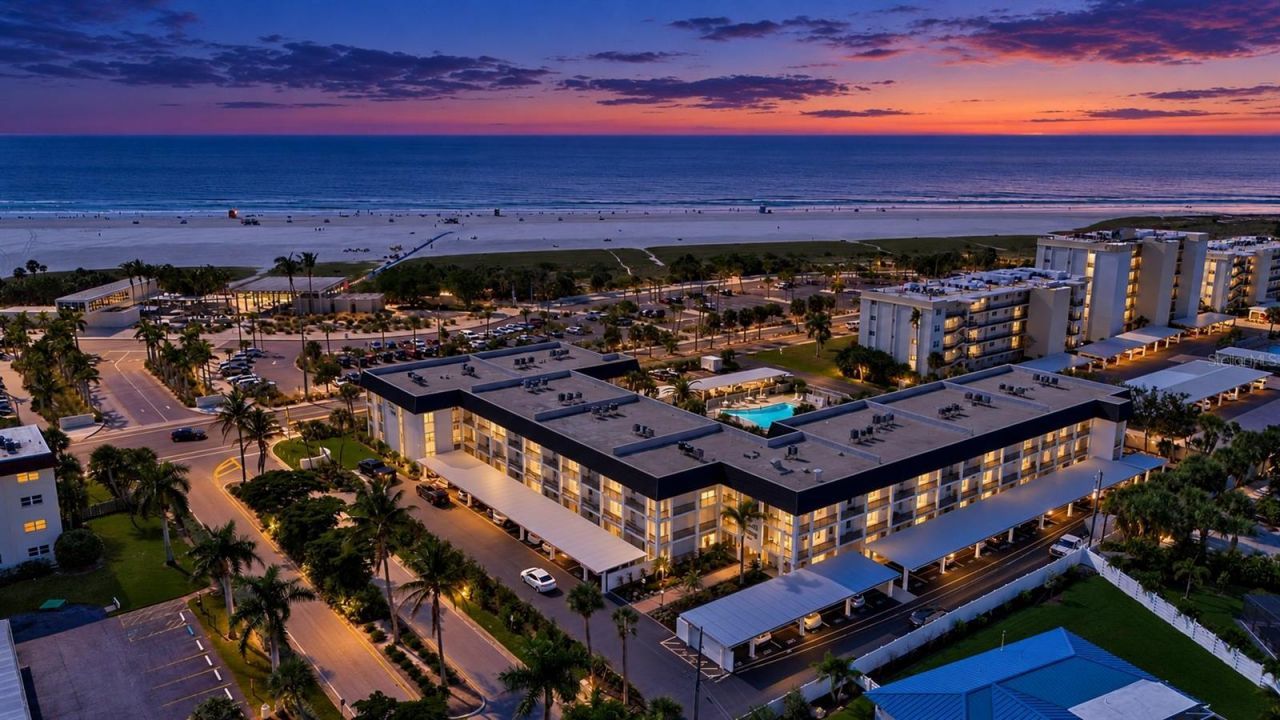
MAJOR PRICE IMPROVEMENT - SELLER SAYS BRING ALL OFFERS! What if going to the beach meant grabbing your flip-flops, walking across the street, and sinking your toes into the powdery-white sand of Siesta Key? Morning walks along the shoreline, afternoons by the pool, sunset strolls with your toes in the Gulf, and dinner and drinks in the Village as part of your everyday routine. Welcome to Beach Way unit 201. Perfectly positioned, this unit offers a coveted peek of Siesta Key's white quartz sand and charming glimpses of beachgoers settling in for another day in paradise, offering you the world-renowned Siesta Key lifestyle quite literally just outside your door. This second floor and fully furnished 2-bedroom, 2-bath second-floor condo presents an incredible opportunity to own your own piece of one of Florida's most celebrated barrier islands. Step inside and immediately feel the light, relaxed coastal atmosphere. The open-concept kitchen flows naturally into the dining and living areas, creating a space that's as special as it's location. Slide open the doors to your private screened lanai and enjoy glimpses of the Gulf while overlooking the community's heated pool, maintained at 85 degrees year-round. Morning coffee here may quickly become your favorite part of the day. Both bedrooms feature walk-in closets, offering plenty of storage for everything from beach bags and paddleboards to your everyday essentials. This condo is move-in ready, making it easy to begin enjoying island life from day one, whether you envision a full-time residence, seasonal escape or vacation retreat. Looking for flexibility when you're away? Beach Way allows a minimum lease period of one month, up to twelve times per year, providing potential rental-income opportunities. A rental pro forma is available for additional information. The community itself makes island living refreshingly easy. Residents enjoy a heated pool, community room with full kitchen, picnic and grilling areas, elevators, laundry facilities on each floor and a personal storage unit. Your deeded covered carport is conveniently located just steps from your front door. The well-maintained building has also benefited from several notable improvements, including a new roof in 2020, updated elevator installed in 2019, re-plumbed stacks completed in 2018 and new vinyl fencing added in 2021. A quarterly condominium fee includes access to community amenities, pest control, basic cable, water and sewer, grounds maintenance, weekend on-site maintenance and community insurance. But the real luxury here may be the lifestyle. Start your morning walking Siesta Key's shoreline or joining beach yoga as the island wakes up. Spend the afternoon paddleboarding, floating in the Gulf or lounging poolside. Catch one of Siesta Key's famous sunsets before heading into the Village for dinner, live music, shopping or a cocktail. On Sundays, wander over to the drum circle and watch the beach come alive as the sun disappears over the water. When you feel like venturing beyond the island, Downtown Sarasota, St. Armands Circle, the Ringling Bridge, Sarasota's cultural attractions, top-rated medical facilities, SRQ International Airport and University Town Center are all within convenient reach. Beach across the street. Pool outside your window. Siesta Key sunsets whenever you please. Don't let another season pass without owning your own slice of paradise. Schedule your private showing today.
Property Features
Property Type: Residential - Condominium
Cooling: Central Air
Heating: Central
Lot Size: 0.03 Acres
Roof Type: Membrane
Stories: 1.0
Taxes: $5,918
Year Built: 1970
Amenities
Central Vaccum
Eat-in Kitchen
Living Room/Dining Room Combo
Open Floorplan
Split Bedroom
Thermostat
Walk-In Closet(s)
Balcony
Lighting
Storage
Feature Descriptions
Appliances: Cooktop, Dishwasher, Disposal, Freezer, Ice Maker, Microwave, Range, Refrigerator
Association Amenities: Elevators, Laundry, Storage
Community Features: Buyer Approval Required, Clubhouse, Community Mailbox, Pool, Sidewalks, Street Lights
Days on Site: 494
Directions: From midnight pass road to beach road, go East onto beach way. The unit is located on the 2nd floor. Guest parking near pool.
Exterior: Block, Stucco
Flood Zone Code: AE, VE
Flooring: Carpet, Tile
Foundation: Block
HOA Fee: 4400/ Quarterly
HOA Y/N: Yes
Home Warranty Y/N: No
Listing Terms: Cash, Conventional
Lot: In County, Landscaped, Near Public Transit, Sidewalk
Other Equipment: Irrigation Equipment
Other Structures: Storage
Ownership: Fee Simple
Parking: Assigned, Ground Level, Guest
Parking Notes: Assigned, Ground Level, Guest
Patio/Porch: Patio, Screened
Pets Allowed: No
Pool: Heated, In Ground, Lighting
Property Attached Y/N: No
Property Sub-Type: Condominium
Security: Security Lights, Smoke Detector(s)
Sewer: Public Sewer
Showing Instructions: Supra Lock Box, See Remarks, ShowingTime
Special Sale Provisions: None
Utilities: Cable Connected, Electricity Connected, Phone Available, Public, Sewer Connected, Water Connected
Vegetation: Trees/Landscaped
Water: Public
Water Access Y/N: No
Zoning: RMF3
Room Sizes
Living Room: 17x14
Dining Room: 10x14
Primary Bedroom: 16x11
Bedroom 2: 14x12
Kitchen: 20x8
Local Schools
High School: Sarasota High
Middle School: Brookside Middle
Elementary School: Phillippi Shores Elementary
Listed By / Shown By
Listed By
Agency Name: WILLIAM RAVEIS REAL ESTATE
Agency Contact: 941-894-1255
Shown By
Agent Name: Wayne Tillman
Agent Phone: Cell: (754) 245-0397
Agency Title: Realty 100

Estimate Your Payment
Estimated Payment
$ 1,877.64 per month $1,224.06 Principal & Interest $493.17 Property Tax $160.42 Homeowner's InsuranceChange Payment Information



Member Participants (and their affiliated licensees, if applicable) shall indicate on their websites that IDX information is provided exclusively for consumers’ personal non-commercial use, that it may not be used for any purpose other than to identify prospective properties consumers may be interested in purchasing, that the data is deemed reliable but is not guaranteed by MLS GRID, and that the use of the MLS GRID Data may be subject to an end user license agreement prescribed by the Member Participant’s applicable MLS if any and as amended from time to time. MLS GRID may, at its discretion, require use of other disclaimers as necessary to protect Member Participant, and/or their MLS from liability.
Based on information submitted to the MLS GRID. All data is obtained from various sources and may not have been verified by broker or MLS GRID. Supplied Open House Information is subject to change without notice. All information should be independently reviewed and verified for accuracy. Properties may or may not be listed by the office/agent presenting the information.
Privacy Policy / DMCA Notice / ADA Accessibility


This site is hosted, designed and copyright
© 1994 - 2026 by
Delta Media Group, Inc. -- Patent Pending --
5600 Beach Way Drive, Unit 201 | MLS# A4654536
This condo located at 5600 Beach Way Drive, Unit 201, Sarasota, FL 34242 is currently listed for sale with an asking price of $550,000. This property was built in 1970 and has 2 bedrooms and 2 full baths with 1259 sq. ft. Beach Way Drive, Unit 201 is located in the BEACHWAY subdivision. Search BEACHWAY real estate on wtillman.realty100.com today.