WayneTillman

BEDS1
BATHS1 full 1 partial
SQUARE FEET994
MLS#A12081108
STATUSActive
PROPERTY TYPEResidential - Single Family
SUBDIVISIONHIGH POINT OF DELRAY BEACH
Property Description
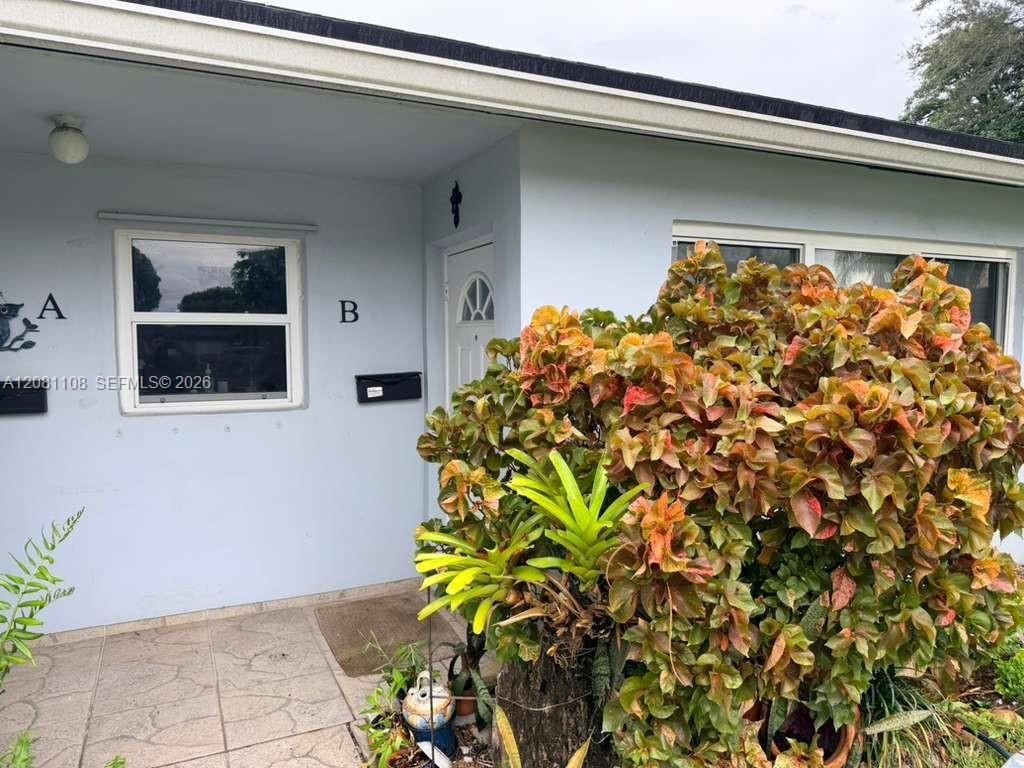
Opportunity awaits in High Point of Delray! This 1-bedroom, 1.5-bath villa offers comfortable single-story living with tiled living room, an in-unit washer and dryer, and a renovated primary shower. A versatile Florida room at the rear provides additional space ideal for a den, home office, hobby area, or storage. The home offers plenty of potential to personalize and make your own while enjoying the High Point lifestyle with community amenities and a convenient Delray Beach location near shopping, dining, Atlantic Avenue, Downtown Delray, and the beach. CASH ONLY. Quick closing preferred.
Property Features
Property Type: Residential - Single Family
Cooling: Ceiling Fan(s), Central Air
Heating: Central
Home Style: Zero Lot Line
Stories: 1.0
Taxes: $2,202
Year Built: 1973
Amenities
First Floor Entry
Florida Room
Utility Room/Laundry
West Of Us1
Feature Descriptions
Appliances: Dryer, Electric Range, Refrigerator, Washer
Association Amenities: Community Room, Pool
Crops Included Y/N: No
Exterior: CBS Construction, Stucco
Flooring: Tile
HOA Fee: 488/ Monthly
Home Warranty Y/N: No
Laundry: Utility Room/Laundry, Common Area
Lease Considered Y/N: No
Listing Terms: Cash
Parcel#: 12434618085570020
Parking: 2 Or More Spaces, Guest, No Rv/Boats, No Trucks/Trailers
Parking Notes: 2 Or More Spaces, Guest, No Rv/Boats, No Trucks/Trail
Patio/Porch: Patio
Pets Allowed: No
Property Attached Y/N: Yes
Property Sub-Type: Villa
Security: No Security
Senior Community: Yes
Special View Info: Garden View
Window: Complete Impact Glass, High Impact Windows
Local Schools
High School: Atlantic
Middle School: Carver; G.W.
Listed By / Shown By
Listed By
Agency Name: Dorado Realty, LLC
Agency Phone: 954-937-8558
Shown By
Agent Name: Wayne Tillman
Agent Phone: Cell: (754) 245-0397
Agency Title: Realty 100

Estimate Your Payment
Estimated Payment
$ 485.57 per month $267.07 Principal & Interest $183.50 Property Tax $35.00 Homeowner's InsuranceChange Payment Information


Privacy Policy / DMCA Notice / ADA Accessibility


This site is hosted, designed and copyright
© 1994 - 2026 by
Delta Media Group, Inc. -- Patent Pending --
557 High Point Dr , Unit B | MLS# A12081108
This single family home located at 557 High Point Dr , Unit B, Delray Beach, FL 33445 is currently listed for sale with an asking price of $120,000. This property was built in 1973 and has 1 bedrooms and 1 full and 1 partial baths with 994 sq. ft. High Point Dr , Unit B is located in the HIGH POINT OF DELRAY BEACH subdivision. Search HIGH POINT OF DELRAY BEACH real estate on wtillman.realty100.com today.