WayneTillman

BEDS4
BATHS3 full
SQUARE FEET2,190
MLS#O6447644
STATUSActive
PROPERTY TYPEResidential - Single Family
Property Description
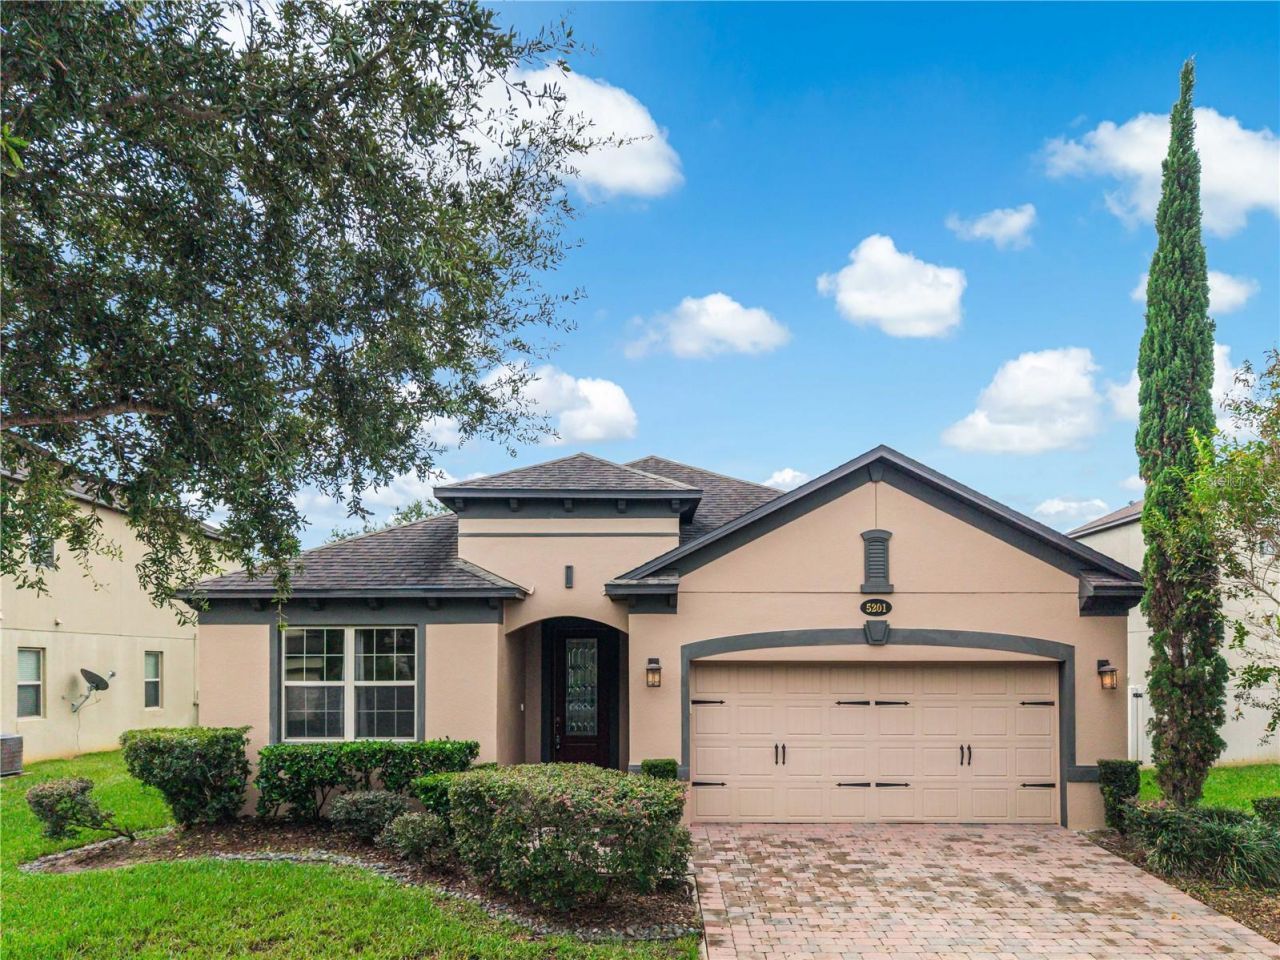
Narcoossee Village | Solar Panels Paid Off | 4 Bed & 3 Baths | 2 Car Garage | This spacious single-family home features 4 bedrooms, 3 bathrooms, and 2,190 square feet of living space, all nestled in the quiet neighborhood of Narcoossee Village in St. Cloud. As you enter, you'll find a foyer with room for a dedicated drop zone, and elegant porcelain tile flooring throughout all common areas of the home. At the front, there are two large bedrooms with ceiling fans and generously sized closets that share a full-sized bathroom. At the end of the hallway, you'll find the laundry room and a third guest bedroom with a private en-suite, perfect for overnight guests or use as a home office. At the center of the home is a modern kitchen that boasts espresso cabinets, a three-door refrigerator, a dishwasher, and a built-in oven and microwave. A closet pantry provides ample space for dry goods and countertop appliances, helping to keep the kitchen tidy. The large island with seating offers a casual dining option, while a dedicated dinette area opens through sliding glass doors to the screened paver patio, ready for enjoyment in cooler weather. The living room features a trio of windows that flood the space with natural light. The primary suite is located at the rear of the home and includes a spacious en-suite bathroom with double sinks, a soaking tub, and a walk-in shower. A separate toilet room and a walk-in closet complete this luxurious retreat. The fully paid-off solar panel system, which conveys with the sale, allows the new owner to enjoy the benefits of solar energy without any loans or leases to assume. Brand-new carpet provides a fresh, clean feel, making this home ready for its new owner from day one; a freshly painted exterior and a water softener system add further value to the home. This tree lined community features Mediterranean-style homes, a spacious pool and cabana, walking trails around the pond and fountain, and a playground for the younger family members. Situated in the Narcoossee corridor, this home offers convenient access to Lake Nona, shopping, dining, recreational activities, and major roadways, all while maintaining the peaceful residential setting of St. Cloud. This home delivers the space, upgrades, and convenience that buyers seek. Schedule your private showing today and make this your new address!
Property Features
Property Type: Residential - Single Family
Cooling: Central Air
Heating: Electric, Solar
Lot Size: 0.17 Acres
Roof Type: Shingle
Stories: 1.0
Taxes: $5,861
Year Built: 2017
Amenities
Eat-in Kitchen
High Ceilings
Open Floorplan
Solid Wood Cabinets
Tray Ceiling(s)
Walk-In Closet(s)
Sidewalk
Feature Descriptions
Appliances: Built-In Oven, Cooktop, Dishwasher, Disposal, Electric Water Heater, Microwave, Refrigerator
Association Amenities: Fence Restrictions, Playground, Pool
Community Features: Community Mailbox, Playground, Pool, Sidewalks, Street Lights
Directions: South on N Narcoossee Rd, Turn left onto Jack Brack Rd, Turn right onto Wiggins Rd, Turn right onto Sorrento Blvd E, Turn left onto Appenine Loop E
Exterior: Block, Stucco
Flood Zone Code: X
Flooring: Carpet, Tile
Foundation: Slab
Garage Dimensions: 19x20
HOA Fee: 110/ Monthly
HOA Y/N: Yes
Home Warranty Y/N: No
Listing Terms: Cash, Conventional, FHA, VA Loan
Lot: Sidewalk
Lot Dimensions: 0.17
Ownership: Fee Simple
Parking: Driveway
Parking Notes: Driveway
Patio/Porch: Patio
Pets Allowed: Yes
Property Attached Y/N: No
Property Sub-Type: Single Family Residence
Sewer: Public Sewer
Showing Instructions: ShowingTime
Special Sale Provisions: None
Utilities: Electricity Connected, Fiber Optics, Phone Available, Public, Sewer Available, Water Connected
Water: Public
Water Access Y/N: No
Windows: Blinds, ENERGY STAR Qualified Windows
Zoning: RES
Room Sizes
Living Room: 14x18
Kitchen: 14x9
Dining Room: 8x12
Primary Bedroom: 12x16
Bedroom 2: 11x11
Bathroom 2: 7x7
Bedroom 3: 11x11
Bathroom 3: 9x4
Bedroom 4: 10x13
Local Schools
High School: Harmony High
Middle School: Narcoossee Middle
Elementary School: Narcoossee Elementary
Listed By / Shown By
Listed By
Agency Name: EXP REALTY LLC
Agency Contact: 888-883-8509
Shown By
Agent Name: Wayne Tillman
Agent Phone: Cell: (754) 245-0397
Agency Title: Realty 100

Estimate Your Payment
Estimated Payment
$ 1,495.31 per month $890.23 Principal & Interest $488.42 Property Tax $116.67 Homeowner's InsuranceChange Payment Information



Member Participants (and their affiliated licensees, if applicable) shall indicate on their websites that IDX information is provided exclusively for consumers’ personal non-commercial use, that it may not be used for any purpose other than to identify prospective properties consumers may be interested in purchasing, that the data is deemed reliable but is not guaranteed by MLS GRID, and that the use of the MLS GRID Data may be subject to an end user license agreement prescribed by the Member Participant’s applicable MLS if any and as amended from time to time. MLS GRID may, at its discretion, require use of other disclaimers as necessary to protect Member Participant, and/or their MLS from liability.
Based on information submitted to the MLS GRID. All data is obtained from various sources and may not have been verified by broker or MLS GRID. Supplied Open House Information is subject to change without notice. All information should be independently reviewed and verified for accuracy. Properties may or may not be listed by the office/agent presenting the information.
Privacy Policy / DMCA Notice / ADA Accessibility


This site is hosted, designed and copyright
© 1994 - 2026 by
Delta Media Group, Inc. -- Patent Pending --
5201 Appenine Loop E | MLS# O6447644
This single family home located at 5201 Appenine Loop E, Saint Cloud, FL 34771 is currently listed for sale with an asking price of $400,000. This property was built in 2017 and has 4 bedrooms and 3 full baths with 2190 sq. ft. Search Saint Cloud real estate on wtillman.realty100.com today.