WayneTillman

BEDS3
BATHS2 full 1 partial
SQUARE FEET1,435
MLS#B26057003
STATUSActive
PROPERTY TYPEResidential - Condominium
SUBDIVISIONMARINER VILLAGE OF MARTIN COUNTY CONDO
Property Description
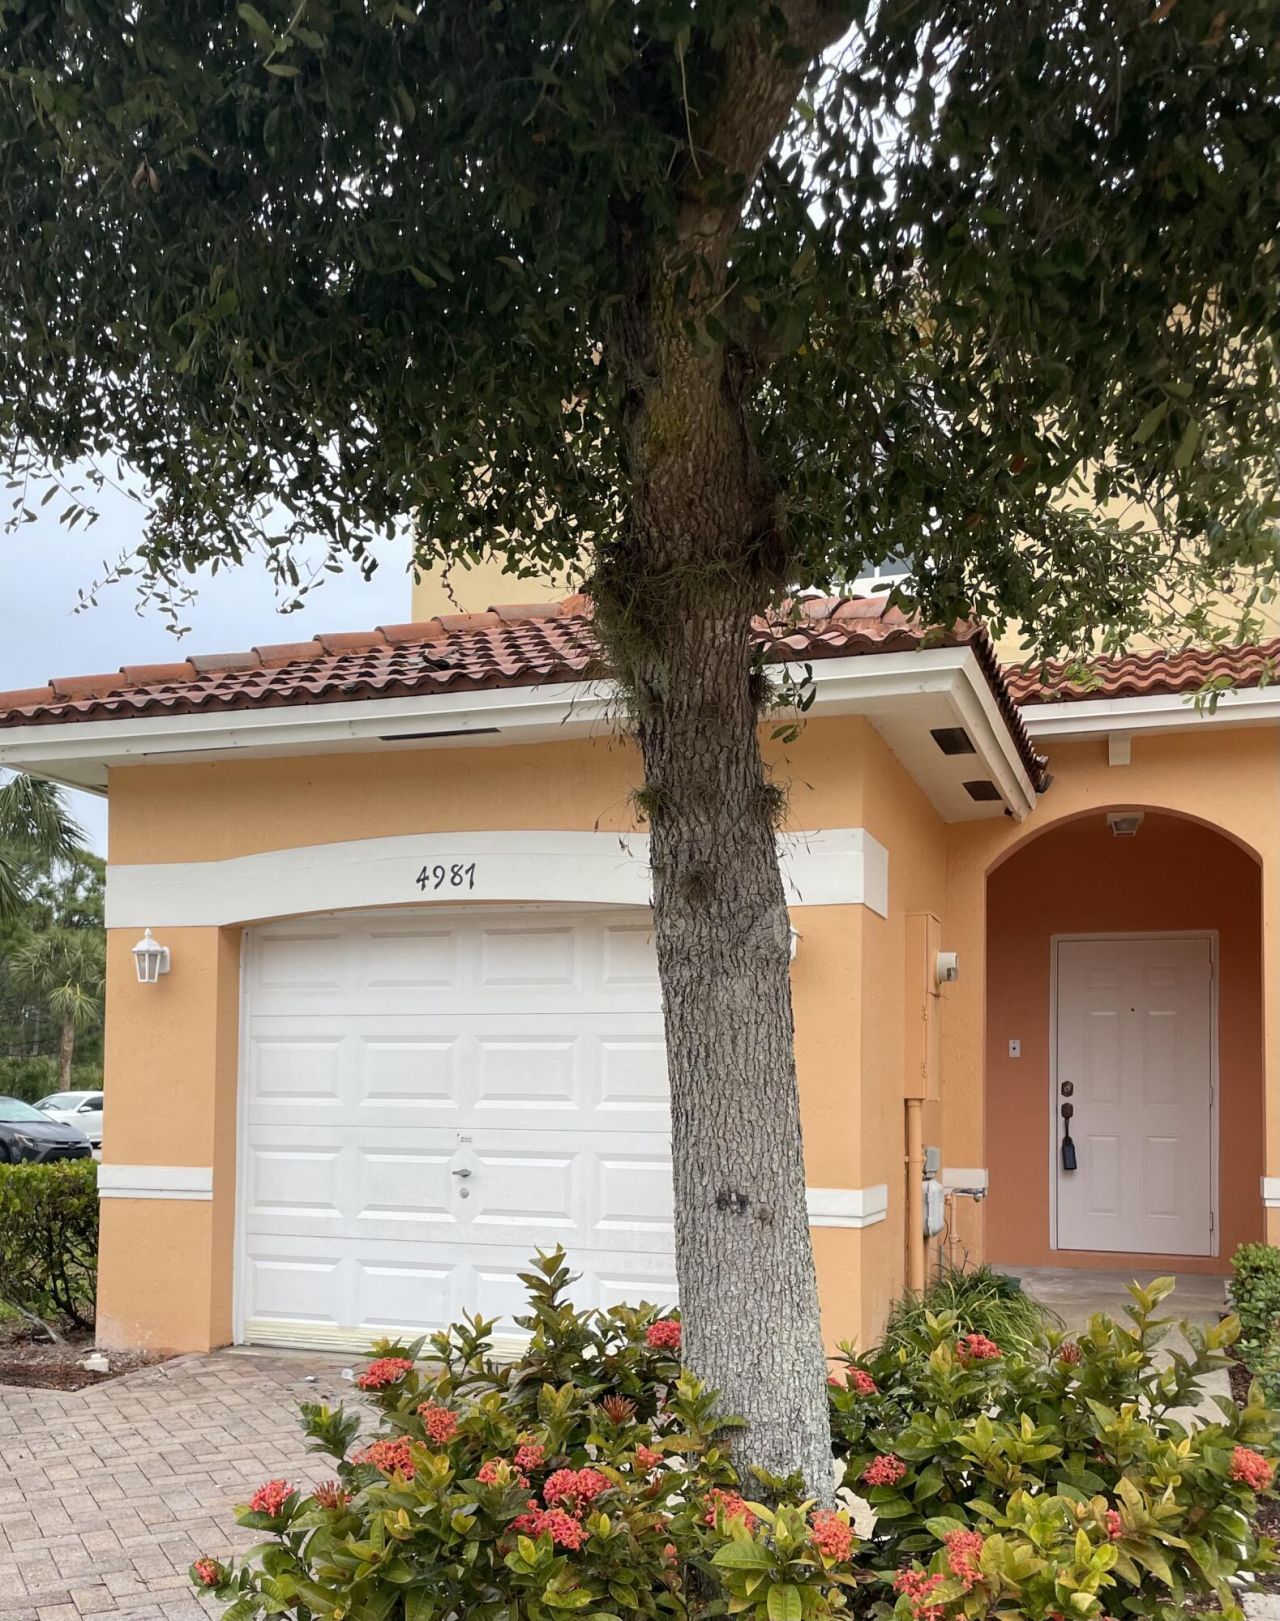
Discover comfortable living in this well-appointed three-bedroom, two-and-a-half-bath condominium located in Mariner Village of Martin County in Stuart, Florida. This two-story residence offers 1,435 square feet of finished living space thoughtfully designed to maximize functionality and flow. The layout provides ample room for everyday living with three bedrooms and two and 1/2 bathrooms, while the attached one-car garage adds convenience and protection for your vehicle. Whether you're seeking a primary residence or an investment property, this condo presents an excellent opportunity to enjoy Stuart living with low-maintenance condo ownership. All sizes and fees approximate and are to be verified by the buyer. Cash or conventional financing. As is with right to inspect.
Property Features
Property Type: Residential - Condominium
Cooling: Central Air
Garage: 1 car attached
Heating: Central
Roof Type: Metal
Stories: 2.0
Taxes: $3,319
Year Built: 2006
Amenities
Walk-In Closet(s)
Feature Descriptions
Appliances: Electric Water Heater, Dryer, Dishwasher, Electric Range, Microwave, Refrigerator, Water Heater, Washer
Association Amenities: Pool
Association Fee Includes: Maintenance Grounds, Common Areas
Exterior: Block, Concrete, CBS
Flooring: Carpet, Ceramic Tile
Furnished: Unfurnished
Guest House Y/N: No
HOA Fee: $472/ Monthly
Laundry: In Garage
Parcel#: 313842010007005200
Parking: Driveway, Garage, Attached Garage
Parking Notes: Driveway, Garage, Attached Garage
Pets Allowed: Yes, Pet Restrictions Possible
Restrictions: Buyer Approval Required
Sewer: Public Sewer
SQFT Living: 1435
Structure Type: Multi Family
Total Rooms: 7
Utilities: Cable Available, Sewer Available, Water Available
Utilities: Cable Available, Sewer Available, Water Available
Water: Public
Waterfront Features: None
Room Sizes
Living Room: 13 X 16 Level Main
Kitchen: 10 X 13 Level Main
Primary Bedroom: 11 X 15 Level Second
Dining Room: 7 X 13 Level Main
Bedroom 2: 10 X 9 Level Second
Bedroom 3: 11 X 10 Level Second
Local Schools
High School: South Fork
Middle School: Murray
Elementary School: SeaWind
Listed By / Shown By
Listed By
Agency Name: Illustrated Properties/Hobe So
Agency Phone: 772-546-5250
Shown By
Agent Name: Wayne Tillman
Agent Phone: Cell: (754) 245-0397
Agency Title: Realty 100

Estimate Your Payment
Estimated Payment
$ 1,031.50 per month $667.45 Principal & Interest $276.58 Property Tax $87.47 Homeowner's InsuranceChange Payment Information


Privacy Policy / DMCA Notice / ADA Accessibility


This site is hosted, designed and copyright
© 1994 - 2026 by
Delta Media Group, Inc. -- Patent Pending --
4987 SE Mariner Garden Circle Se | MLS# B26057003
This condo located at 4987 SE Mariner Garden Circle Se, Stuart, FL 34997 is currently listed for sale with an asking price of $299,900. This property was built in 2006 and has 3 bedrooms and 2 full and 1 partial baths with 1435 sq. ft. SE Mariner Garden Circle Se is located in the MARINER VILLAGE OF MARTIN COUNTY CONDO subdivision. Search MARINER VILLAGE OF MARTIN COUNTY CONDO real estate on wtillman.realty100.com today.