WayneTillman

BEDS2
BATHS1 full
SQUARE FEET864
MLS#B26089479
STATUSActive
PROPERTY TYPEResidential - Single Family
SUBDIVISIONEASTVIEW PARK
Property Description
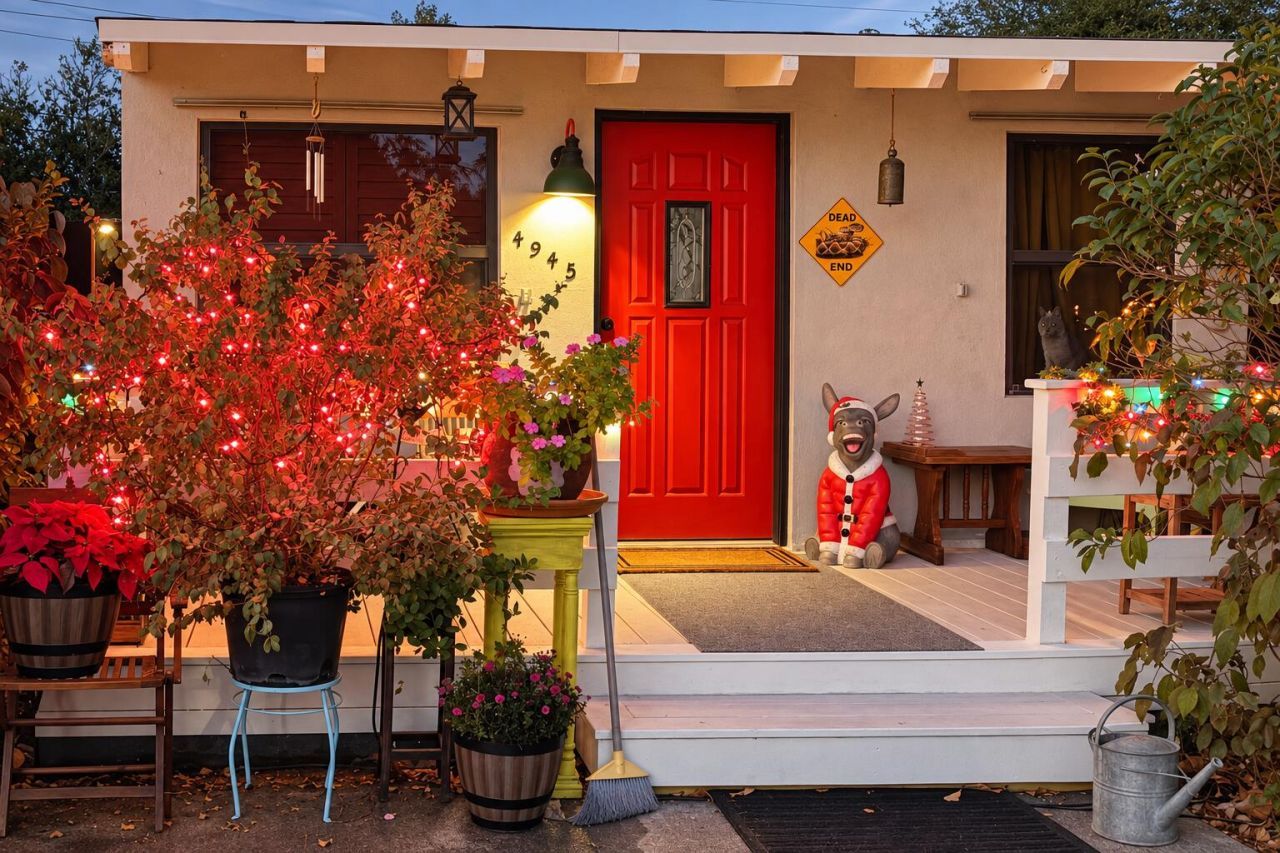
No HOA! Massive Lot with a Huge Private Backyard! Welcome to your own private paradise! This beautifully upgraded CBS home sits on a massive lot with an expansive backyard, offering plenty of space, privacy, and endless possibilities to create your dream outdoor oasis. With NO HOA, enjoy the freedom to make this property your own! This home features a newer roof, new plumbing, impact windows, generator, storm doors, upgraded bathrooms, updated flooring, , stainless steel kitchen appliances. new water heater, new washer and dryer, giving you added comfort and peace of mind. The fully fenced property offers privacy and plenty of room for entertaining, gardening, pets, outdoor living, or creating your own tropical retreat. Enjoy the space, privacy, and freedom you've been looking for !
Property Features
Property Type: Residential - Single Family
Cooling: Central Air, Ceiling Fan(s)
Fenced: Yes
Heating: Central, Other
Home Style: Ranch
Lot Size: 0.15 Acres
Roof Type: Other
Stories: 1.0
Taxes: $3,750
Year Built: 1956
Amenities
Other
Storage
Feature Descriptions
Accessibility: Accessible Full Bath
Appliances: Dryer, Dishwasher, Electric Range, Microwave, Refrigerator, Washer, Range
Days on Site: 13
Exterior: CBS
Fencing: Back Yard, Fenced
Flooring: Other, Wood
Furnished: Unfurnished
Laundry: Laundry Room
Parcel#: 00424425050000200
Patio/Porch: Patio - Open, Porch - Wrap Around, Deck, Patio, Porch
Pets Allowed: Yes, No Restrictions
Restrictions: No Restrictions
Security: Other
Sewer: Septic Tank
SQFT Living: 814
Structure Type: House
Total Rooms: 3
Utilities: Other
Utilities: Other
Water: Public
Waterfront Features: None
Room Sizes
Living Room: Level - Mainain
Kitchen: Level - Mainain
Primary Bedroom: Level - Mainain
Local Schools
High School: Santaluces
Middle School: L. C. Swain
Elementary School: Heritage
Listed By / Shown By
Listed By
Agency Name: RE/MAX Prestige Realty/LW
Agency Phone: 561-557-7414
Shown By
Agent Name: Wayne Tillman
Agent Phone: Cell: (754) 245-0397
Agency Title: Realty 100

Estimate Your Payment
Estimated Payment
$ 1,316.88 per month $888.00 Principal & Interest $312.50 Property Tax $116.38 Homeowner's InsuranceChange Payment Information


Privacy Policy / DMCA Notice / ADA Accessibility


This site is hosted, designed and copyright
© 1994 - 2026 by
Delta Media Group, Inc. -- Patent Pending --
4945 Canton Road | MLS# B26089479
This single family home located at 4945 Canton Road, Lake Worth, FL 33463 is currently listed for sale with an asking price of $399,000. This property was built in 1956 and has 2 bedrooms and 1 full baths with 864 sq. ft. Canton Road is located in the EASTVIEW PARK subdivision. Search EASTVIEW PARK real estate on wtillman.realty100.com today.