WayneTillman

BEDS3
BATHS2 full
SQUARE FEET1,835
MLS#O6431674
STATUSActive
PROPERTY TYPEResidential - Single Family
SUBDIVISIONSWEETWATER GOLF & TENNIS CLUB
Property Description
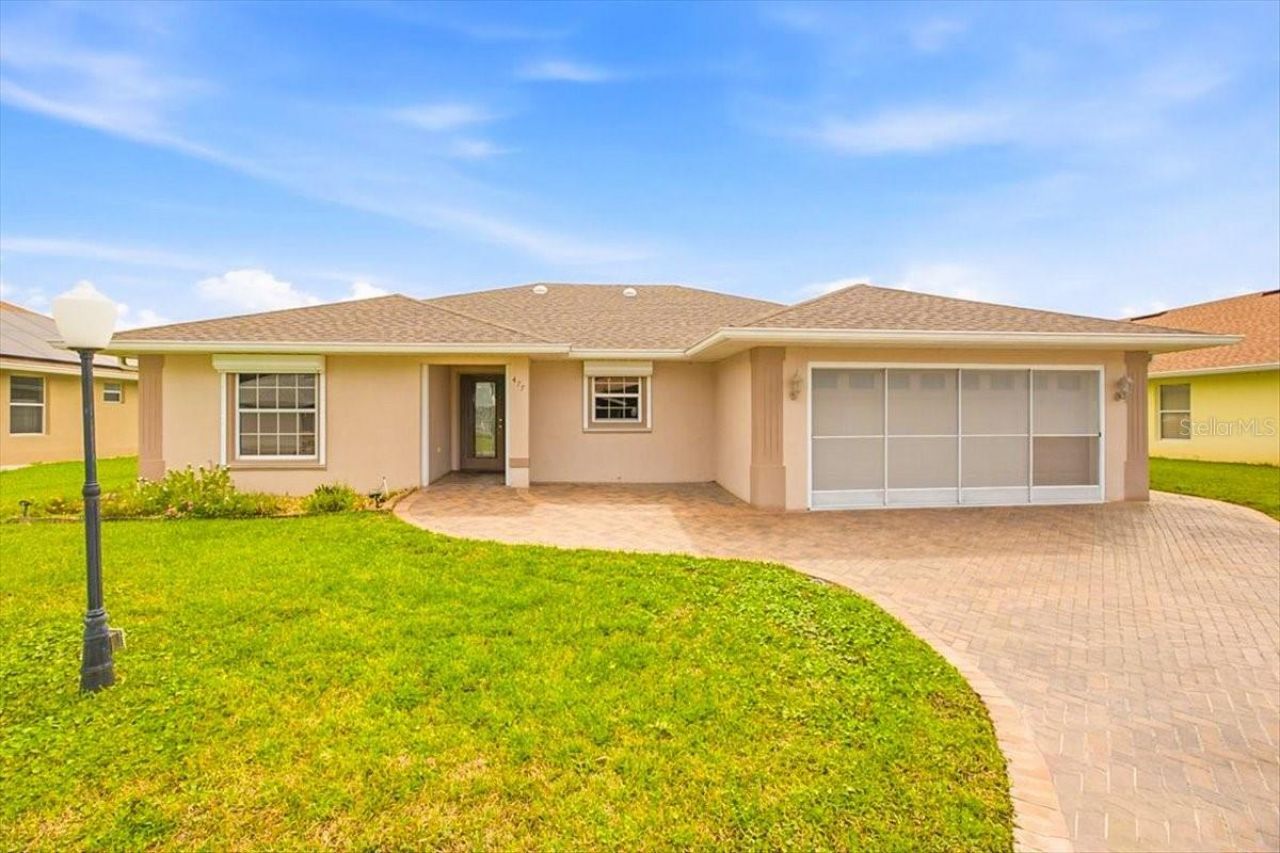
Virtually Staged. **OVERSIZED LOT IN WATERFRONT COMMUNITY** Step inside this 3 bedroom 2 bath home nestled in the 55+ community of Lake Henry Estates, where the Saint Martin floor plan welcomes you with natural light pouring in through solar tubes overhead. The open living space leads you toward a kitchen built for both beauty and function, where a cast iron sink sits beneath luxury tile countertops, flanked by handy pull out cabinet drawers. In this split floor plan the bedrooms and baths feature comfortable, accessible living, with ADA counters, toilets, and shower grab handles thoughtfully incorporated throughout. The bathrooms shine with porcelain tile in the wet areas and brass faucets, while double pane windows with solar film keep the home bright yet energy efficient. Step out back to a herringbone pattern paver patio, perfect for relaxing evenings, with whole yard irrigation keeping the landscaping lush year round. This home has been meticulously maintained with major updates including a 2021 roof with radiant barrier decking, 2021 HVAC, a 2023 hot water heater, and a whole house Generac generator installed in 2020 for complete peace of mind. Water quality is covered too, with a whole house filtration system, a 2022 water softener, and reverse osmosis system already in place. Additional touches like vertical blinds, a garage sliding screen, and an included washer and dryer make this move in ready home as practical as it is inviting. The amazing lakeside, gated community features a 9-hole golf course, swimming, boating, tennis, 2 pickle ball courts, bocce ball, shuffleboard, card tournaments, library, pool room, craft room, exercise room, pub with bar, karaoke and more. Multiple grocery stores including Publix, Winn-Dixie and Walmart are located within 2 miles along with plenty of shopping and restaurants nearby. If you're looking for a worry free, Florida retreat, then look no further. Definitely a Hidden Jewel of Polk County. With the unbeatable combination of comfort, space, and location, this home has everything you need to enjoy the best of Lake Henry Estates. Ready for move-in, this is the perfect place to call home and start living the good life, schedule a tour today!
Property Features
Property Type: Residential - Single Family
Cooling: Central Air
Garage: 2 car attached
Heating: Central
Home Style: Florida
Lot Size: 0.15 Acres
Roof Type: Shingle
Stories: 1.0
Taxes: $1,837
Year Built: 2005
Amenities
Cathedral Ceiling(s)
Ceiling Fans(s)
Eat-in Kitchen
Kitchen/Family Room Combo
Open Floorplan
Primary Bedroom Main Floor
Split Bedroom
Walk-In Closet(s)
Hurricane Shutters
Rain Gutters
Feature Descriptions
Additional Rooms: Bonus Room, Inside Utility
Appliances: Dishwasher, Disposal, Dryer, Electric Water Heater, Microwave, Range, Range Hood, Refrigerator, Washer, Water Softener
Association Amenities: Cable TV, Clubhouse, Fitness Center, Gated, Golf Course, Pickleball Court(s), Pool, Shuffleboard Court, Spa/Hot Tub, Storage, Tennis Court(s)
Body of Water: LAKE HENRY
Community Features: Buyer Approval Required, Clubhouse, Deed Restrictions, Fitness Center, Golf Carts OK, Golf, Pool, Tennis Court(s)
Directions: From I4 take US-27S; Turn Right onto the ramp to US-17 S/US-92 W/ Lake Alfred; Turn Left onto Dyson Rd; Turn Right onto Sweetwater Way.
Exterior: Block, Stucco
Flood Zone Code: X
Flooring: Carpet, Ceramic Tile
Foundation: Slab
Garage Dimensions: 20X19
HOA Fee: 300/ Monthly
HOA Y/N: Yes
Home Warranty Y/N: No
Hot Tub: Yes
Listing Terms: Cash, Conventional, VA Loan
Lot: City Limits, Oversized Lot, Private
Lot Dimensions: 0.15
Number of Pets: 2
Other Equipment: Fuel Tank(s), Generator
Ownership: Fee Simple
Parking: Driveway, Garage Door Opener, Ground Level
Parking Notes: Driveway, Garage Door Opener, Ground Level
Patio/Porch: Enclosed, Patio
Pets Allowed: Cats OK, Dogs OK, Number Limit, Size Limit, Yes
Pets Restrictions: Max pet weight is 20lbs. Please verify with the HOA regarding pet restrictions
Pets Size: Small (16-35 Lbs.)
Pets Weight (Max): 20
Property Attached Y/N: No
Property Sub-Type: Single Family Residence
Security: Gated Community, Security Gate, Smoke Detector(s)
Senior Community: Yes
Sewer: Private Sewer
Showing Instructions: Combination Lock Box, Gate Code Required
Special Sale Provisions: None
Special View Info: Water
Utilities: Cable Connected, Electricity Connected
Water: Private
Water Access: Lake
Water Access Y/N: Yes
Windows: Double Pane Windows
Room Sizes
Bonus Room: 10x13
Bedroom 1: 13x11
Bedroom 2: 12x12
Primary Bedroom: 17x13
Kitchen: 11x12
Laundry: 6x8
Living Room: 19x27
Listed By / Shown By
Listed By
Agency Name: LIONHEART BROKERS
Agency Contact: 321-214-4640
Shown By
Agent Name: Wayne Tillman
Agent Phone: Cell: (754) 245-0397
Agency Title: Realty 100

Estimate Your Payment
Estimated Payment
$ 845.07 per month $611.81 Principal & Interest $153.08 Property Tax $80.18 Homeowner's InsuranceChange Payment Information



Member Participants (and their affiliated licensees, if applicable) shall indicate on their websites that IDX information is provided exclusively for consumers’ personal non-commercial use, that it may not be used for any purpose other than to identify prospective properties consumers may be interested in purchasing, that the data is deemed reliable but is not guaranteed by MLS GRID, and that the use of the MLS GRID Data may be subject to an end user license agreement prescribed by the Member Participant’s applicable MLS if any and as amended from time to time. MLS GRID may, at its discretion, require use of other disclaimers as necessary to protect Member Participant, and/or their MLS from liability.
Based on information submitted to the MLS GRID. All data is obtained from various sources and may not have been verified by broker or MLS GRID. Supplied Open House Information is subject to change without notice. All information should be independently reviewed and verified for accuracy. Properties may or may not be listed by the office/agent presenting the information.
Privacy Policy / DMCA Notice / ADA Accessibility


This site is hosted, designed and copyright
© 1994 - 2026 by
Delta Media Group, Inc. -- Patent Pending --
477 Sweetwater Way | MLS# O6431674
This single family home located at 477 Sweetwater Way , Haines City, FL 33844 is currently listed for sale with an asking price of $274,900. This property was built in 2005 and has 3 bedrooms and 2 full baths with 1835 sq. ft. Sweetwater Way is located in the SWEETWATER GOLF & TENNIS CLUB subdivision. Search SWEETWATER GOLF & TENNIS CLUB real estate on wtillman.realty100.com today.