WayneTillman

BEDS4
BATHS2 full
SQUARE FEET2,336
MLS#TB8506335
STATUSActive
PROPERTY TYPEResidential - Single Family
SUBDIVISIONEDGEWATER ESTATES
Property Description
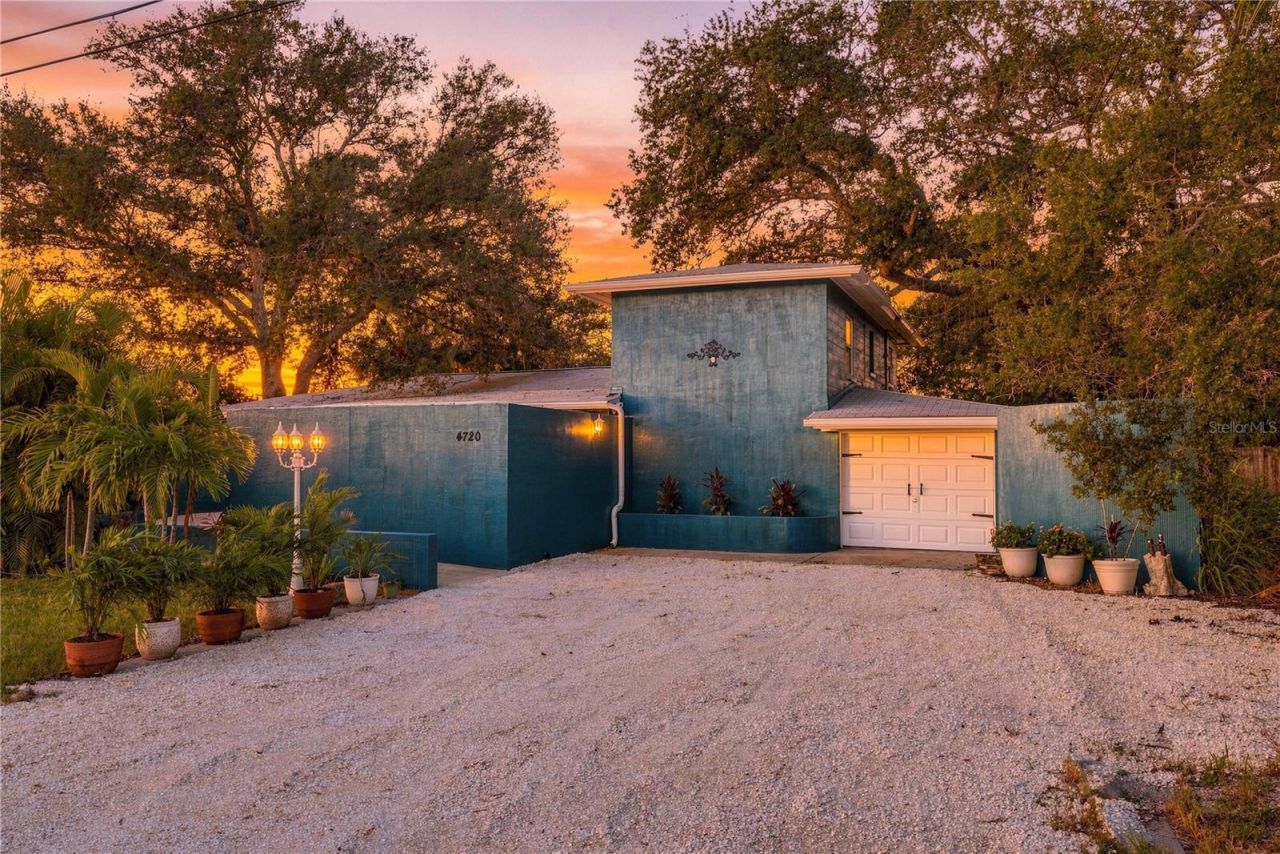
Welcome to 4720 Welch Causeway, located in unincorporated Pinellas County and offering incredible flexibility as a main residence, second home, potential income-producing property, or live/work opportunity.This spacious home sits on an oversized 85' x 150' lot and features 4 bedrooms PLUS a bonus room that can be used as an office or den. With multiple living and entertaining spaces, including a large living room, family room, dining area, bar and game room, there is plenty of room for the entire family. Outside, enjoy a large fenced backyard, back deck and outdoor shower.Major updates include a 2023 HVAC system, 2016 roof, updated attic insulation, remodeled primary bathroom, plumbing improvements done in 2024, irrigation system and outdoor freshwater well/pump.One of the property's most unique features is its P-1 zoning, which may provide additional flexibility for professional office and other professional uses-making this an exciting live/work opportunity near the beaches. Buyer to verify intended use and zoning requirements with Pinellas County.BONUS FOR BUYERS: A participating lender is offering qualified buyers a lender-paid permanent 1-point interest-rate buydown, subject to lender terms and qualification.Close to the beach, outside the high-risk flood zones, on an oversized lot, and offering residential, investment and potential professional-use opportunities-4720 Welch Causeway is truly a unique property!
Property Features
Property Type: Residential - Single Family
Cooling: Central Air
Fenced: Yes
Garage: 1 car attached
Heating: Central
Lot Size: 0.30 Acres
Roof Type: Shingle
Stories: 2.0
Taxes: $4,816
Year Built: 1951
Amenities
Built-in Features
Ceiling Fans(s)
Stone Counters
Walk-In Closet(s)
Other
Private Yard
Feature Descriptions
Additional Rooms: Bonus Room, Den/Library/Office, Family Room, Formal Living Room Separate, Inside Utility, Media Room
Appliances: Dishwasher, Dryer, Microwave, Range, Refrigerator, Washer
Days on Site: 152
Directions: Seminole Blvd/Welch Cwy turn West on 50th Ave; first Left on Seminole Blvd. to address - can also access off Duhme Rd by turning East on 48th Ave (Seminole Dr)to 50th Ave, turn Right.
Exterior: Block, Stucco
Fencing: Wood
Flood Zone Code: X
Flooring: Carpet, Concrete, Luxury Vinyl, Tile, Wood
Foundation: Slab
Home Warranty Y/N: No
Listing Terms: Cash, Conventional
Lot: Level, Paved
Lot Dimensions: 0.3
Other Equipment: Private Yard
Ownership: Fee Simple
Property Attached Y/N: No
Property Sub-Type: Single Family Residence
Sewer: Public Sewer
Showing Instructions: ShowingTime
Special Sale Provisions: None
Utilities: Electricity Connected, Public, Sewer Connected, Water Connected
Water: Public
Water Access Y/N: No
Zoning: P-1
Room Sizes
Primary Bedroom: 14x12
Bedroom 2: 12x13
Bedroom 3: 12x13
Bonus Room: 10x9
Living Room: 26x12
Kitchen: 15x9
Local Schools
High School: Seminole High-PN
Middle School: Osceola Middle-PN
Elementary School: Orange Grove Elementary-PN
Listed By / Shown By
Listed By
Agency Name: CENTURY 21 BEGGINS
Agency Contact: 813-658-2121
Shown By
Agent Name: Wayne Tillman
Agent Phone: Cell: (754) 245-0397
Agency Title: Realty 100

Estimate Your Payment
Estimated Payment
$ 2,100.47 per month $1,502.26 Principal & Interest $401.33 Property Tax $196.88 Homeowner's InsuranceChange Payment Information



Member Participants (and their affiliated licensees, if applicable) shall indicate on their websites that IDX information is provided exclusively for consumers’ personal non-commercial use, that it may not be used for any purpose other than to identify prospective properties consumers may be interested in purchasing, that the data is deemed reliable but is not guaranteed by MLS GRID, and that the use of the MLS GRID Data may be subject to an end user license agreement prescribed by the Member Participant’s applicable MLS if any and as amended from time to time. MLS GRID may, at its discretion, require use of other disclaimers as necessary to protect Member Participant, and/or their MLS from liability.
Based on information submitted to the MLS GRID. All data is obtained from various sources and may not have been verified by broker or MLS GRID. Supplied Open House Information is subject to change without notice. All information should be independently reviewed and verified for accuracy. Properties may or may not be listed by the office/agent presenting the information.
Privacy Policy / DMCA Notice / ADA Accessibility


This site is hosted, designed and copyright
© 1994 - 2026 by
Delta Media Group, Inc. -- Patent Pending --
4720 Welch Causeway | MLS# TB8506335
This single family home located at 4720 Welch Causeway, Saint Petersburg, FL 33708 is currently listed for sale with an asking price of $675,000. This property was built in 1951 and has 4 bedrooms and 2 full baths with 2336 sq. ft. Welch Causeway is located in the EDGEWATER ESTATES subdivision. Search EDGEWATER ESTATES real estate on wtillman.realty100.com today.