WayneTillman

BEDS3
BATHS2 full 1 partial
SQUARE FEET2,294
MLS#G5114524
STATUSPending
PROPERTY TYPEResidential - Single Family
SUBDIVISIONFOX HOLLOW
Property Description
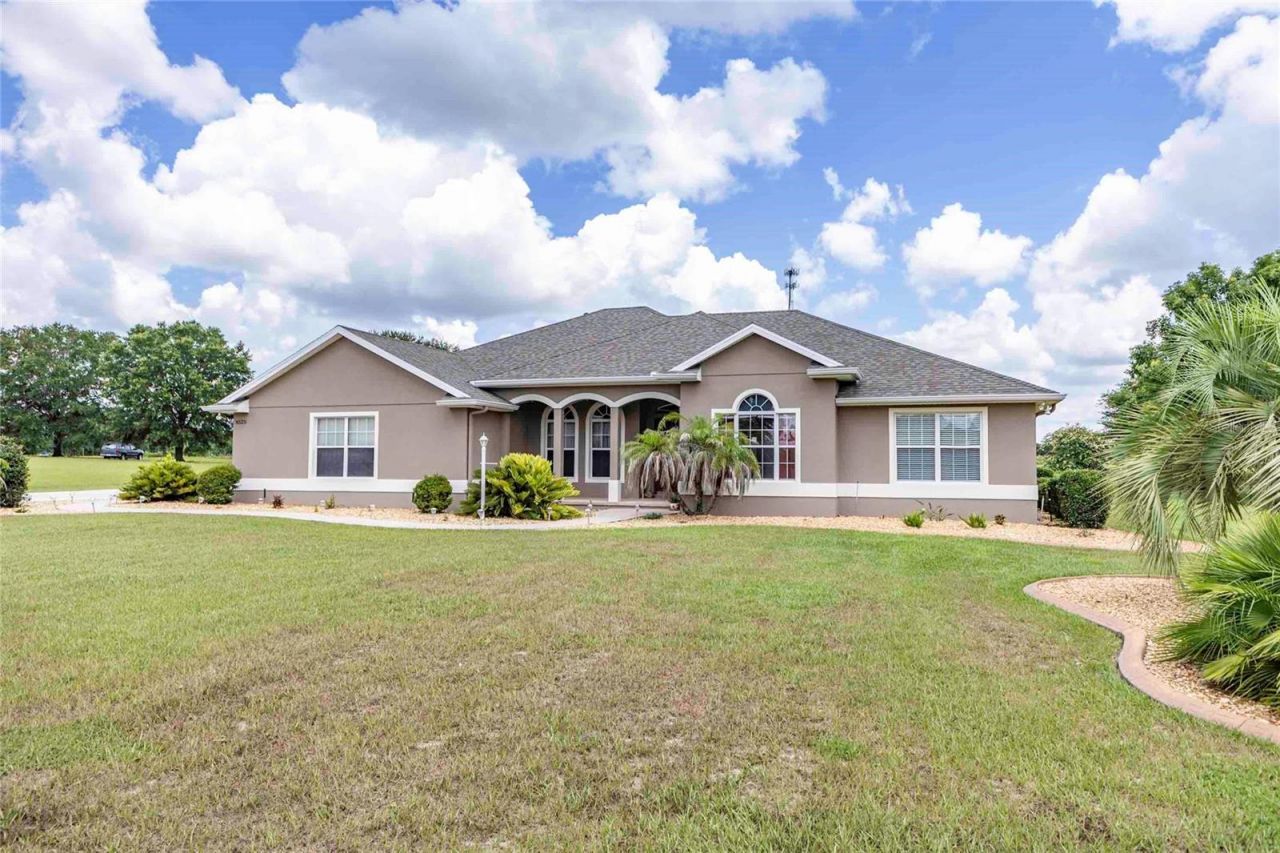
Welcome Home! Nestled on a beautifully landscaped one-acre homesite, this meticulously maintained 3-bedroom, 2.5-bath residence offers the perfect blend of comfort, style, and peaceful country living with the convenience of nearby amenities. From the moment you arrive, you'll be impressed by the home's exceptional curb appeal, expansive concrete driveway, and inviting covered front porch. Inside, the thoughtfully designed open floor plan features gleaming Brazilian cherry hardwood floors in the great room, complemented by elegant 18-inch ceramic tile in the kitchen and bathrooms and plush carpeting in the bedrooms. Architectural details throughout the home, including tray, cathedral, and volume ceilings, arched windows, and decorative accents, create a warm atmosphere. The spacious kitchen flows seamlessly into the living and dining areas, making it ideal for entertaining family and friends. Step outside to the enclosed lanai or relax on the adjoining patio while enjoying the privacy and tranquility of the beautifully maintained backyard. The split-bedroom floor plan provides privacy for both owners and guests. The guest wing features a desirable Jack-and-Jill bathroom with separate vanities for each bedroom. The generous primary suite offers a tray ceiling, private access to the lanai, dual vanities, a jetted soaking tub, a large walk-in tiled shower, linen storage, and a spacious walk-in closet. Additional features include a screened two-car garage with a dedicated workbench area, a utility shed, an irrigation system, a water softener and purification system, landscape lighting, front and rear spotlights, and laundry hookups both inside the home and in the garage. Conveniently located just minutes from shopping, dining, healthcare, and entertainment, this home provides quick access to The Villages, Brownwood Paddock Square, Lake Sumter Landing, The Villages Charter School, and County Road 466A. Combining peaceful country living with an unbeatable location, this exceptional property is truly move-in ready. Schedule your private showing today!
Property Features
Property Type: Residential - Single Family
Cooling: Central Air
Garage: 2 car attached
Heating: Heat Pump
Lot Size: 1.00 Acres
Roof Type: Shingle
Stories: 1.0
Taxes: $3,474
Year Built: 2004
Amenities
Tray Ceiling(s)
Other
Feature Descriptions
Appliances: Dishwasher, Range, Refrigerator
Directions: From CR 466A and CR 462(Powell Road), travel North on CR 462 for about 1 mile. Turn Right onto CR 121 and continue North for about 1 mile. Turn Left onto CR 121D at the entrance to the Fox Hollow subdivision. Continue on CR 121D, and 4520 will be located
Exterior: Stucco
Flood Zone Code: X
Flooring: Carpet, Tile
Foundation: Slab
HOA Fee: 50/ Annually
HOA Y/N: Yes
Home Warranty Y/N: No
Lot Dimensions: 1
Ownership: Fee Simple
Pets Allowed: Yes
Pets Restrictions: see restrictions
Property Attached Y/N: No
Property Sub-Type: Single Family Residence
Sewer: Septic Tank
Showing Instructions: ShowingTime
Special Sale Provisions: None
Utilities: Electricity Connected
Water: Well
Water Access Y/N: No
Zoning: R-1
Room Sizes
Primary Bedroom: 15x16
Primary Bathroom: 9x12
Bathroom 1: 9x13
Bedroom 1: 13x13
Bedroom 2: 10x13
Dining Room: 10x12
Kitchen: 11x21
Living Room: 11x17
Office: 11x13
Listed By / Shown By
Listed By
Agency Name: FLAMINGO REAL ESTATE & MNGMT
Agency Contact: 352-689-1000
Shown By
Agent Name: Wayne Tillman
Agent Phone: Cell: (754) 245-0397
Agency Title: Realty 100

Estimate Your Payment
Estimated Payment
$ 1,547.86 per month $1,112.56 Principal & Interest $289.50 Property Tax $145.80 Homeowner's InsuranceChange Payment Information



Member Participants (and their affiliated licensees, if applicable) shall indicate on their websites that IDX information is provided exclusively for consumers’ personal non-commercial use, that it may not be used for any purpose other than to identify prospective properties consumers may be interested in purchasing, that the data is deemed reliable but is not guaranteed by MLS GRID, and that the use of the MLS GRID Data may be subject to an end user license agreement prescribed by the Member Participant’s applicable MLS if any and as amended from time to time. MLS GRID may, at its discretion, require use of other disclaimers as necessary to protect Member Participant, and/or their MLS from liability.
Based on information submitted to the MLS GRID. All data is obtained from various sources and may not have been verified by broker or MLS GRID. Supplied Open House Information is subject to change without notice. All information should be independently reviewed and verified for accuracy. Properties may or may not be listed by the office/agent presenting the information.
Privacy Policy / DMCA Notice / ADA Accessibility


This site is hosted, designed and copyright
© 1994 - 2026 by
Delta Media Group, Inc. -- Patent Pending --
4520 County Road 121d Road | MLS# G5114524
This single family home located at 4520 County Road 121d Road , Wildwood, FL 34785 is currently listed for sale with an asking price of $499,900. This property was built in 2004 and has 3 bedrooms and 2 full and 1 partial baths with 2294 sq. ft. County Road 121d Road is located in the FOX HOLLOW subdivision. Search FOX HOLLOW real estate on wtillman.realty100.com today.