WayneTillman

BEDS3
BATHS5 full
SQUARE FEET3,939
MLS#B26091846
STATUSActive
PROPERTY TYPEResidential - Single Family
SUBDIVISIONSHADOWLAWN EXTENSION SUB
Property Description
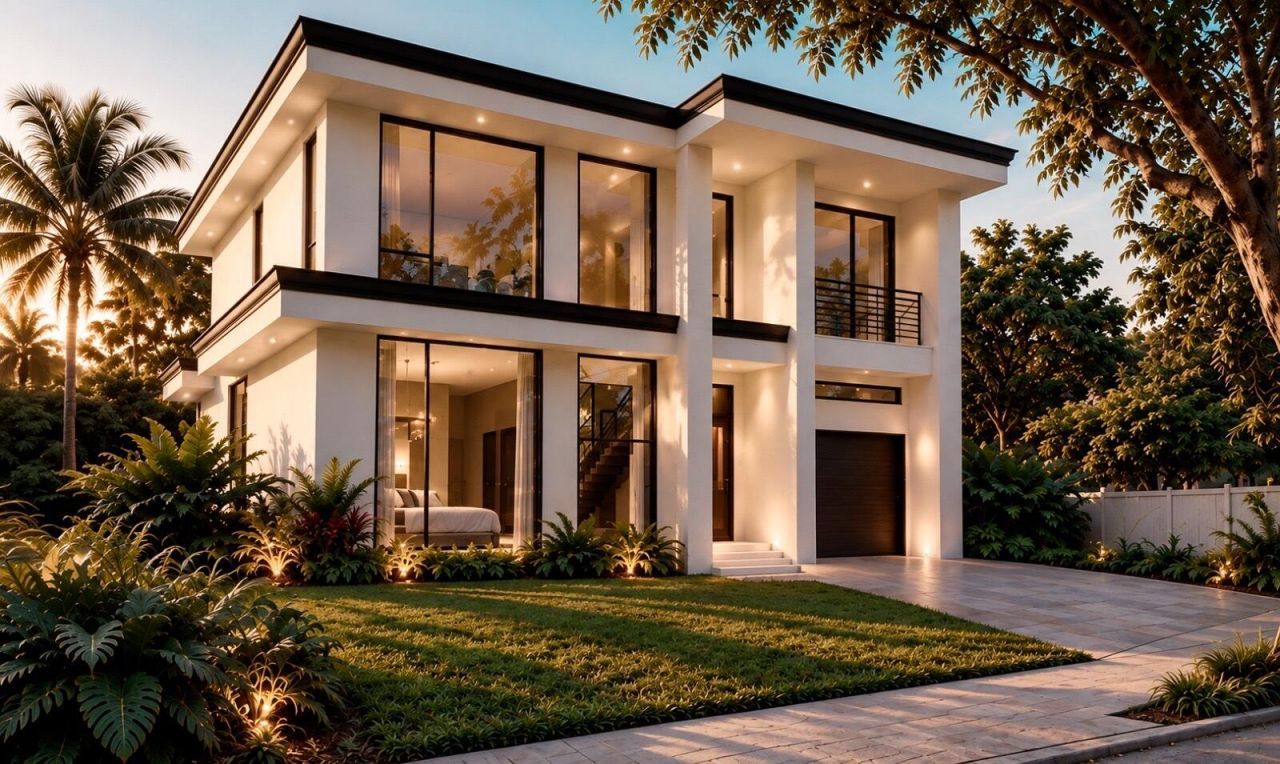
Rare land opportunity with plans, steps from the Miami Design District. Build-ready lot offered with complete architectural plans for a 3-bed, 5-bath modern single-family residence with approximately 3,268 SF under air. Plans are in the final stages of city approval, which saves a buyer months of design and permitting time. The site is in an up-and-coming neighborhood that is seeing strong growth and new development, within walking distance of world-class dining, galleries, and luxury retail in the Design District, with quick access to Wynwood, Midtown, Edgewater, I-95, and Miami Beach. This is an ideal fit for an end user who wants to get into a growing area early with a custom home, or for a builder or investor looking for a head start on a ground-up project. Lot size approximately 5,850
Property Features
Property Type: Residential - Single Family
Cooling: None
Garage: 2 car attached
Heating: None
Home Style: Contemporary
Lot Size: 0.13 Acres
Roof Type: Other
Stories: 2.0
Taxes: $9,990
Year Built: 2027
Amenities
Other
None
Feature Descriptions
Appliances: None
Exterior: See Remarks
Fencing: None
Flooring: Other
Laundry: None
Lot: Interior Lot
Lot: Interior Lot
Other Equipment: None
Parcel#: 0131240161650
Parking: Concrete, Garage Door Opener, Garage, Attached Garage, Attached
Parking Notes: Concrete, Garage Door Opener, Garage, Attached Garage
Pets Allowed: Yes, No Restrictions
Pool: In Ground, Concrete
Restrictions: Buyer Approval Required
Sewer: Public Sewer
SQFT Living: 3268
Structure Type: House
Swimming Pool: Yes
Total Rooms: 3
Utilities: None
Utilities: None
Water: Public
Waterfront Features: None
Windows: Other
Local Schools
High School: Booker T. Washington
Middle School: Jose De Diego
Elementary School: Shadowlawn
Listed By / Shown By
Listed By
Agency Name: Compass Florida LLC
Agency Phone: 561-285-4283
Shown By
Agent Name: Wayne Tillman
Agent Phone: Cell: (754) 245-0397
Agency Title: Realty 100

Estimate Your Payment
Estimated Payment
$ 4,545.42 per month $3,282.71 Principal & Interest $832.50 Property Tax $430.21 Homeowner's InsuranceChange Payment Information


Privacy Policy / DMCA Notice / ADA Accessibility


This site is hosted, designed and copyright
© 1994 - 2026 by
Delta Media Group, Inc. -- Patent Pending --
44 NW 46th Street | MLS# B26091846
This single family home located at 44 NW 46th Street, Miami, FL 33127 is currently listed for sale with an asking price of $1,475,000. This property was built in 2027 and has 3 bedrooms and 5 full baths with 3939 sq. ft. NW 46th Street is located in the SHADOWLAWN EXTENSION SUB subdivision. Search SHADOWLAWN EXTENSION SUB real estate on wtillman.realty100.com today.