WayneTillman

BEDS2
BATHS2 full
SQUARE FEET2,021
MLS#B26005851
STATUSActive Under Contract
PROPERTY TYPEResidential - Single Family
SUBDIVISIONRIVER PARK UNIT 2
Property Description
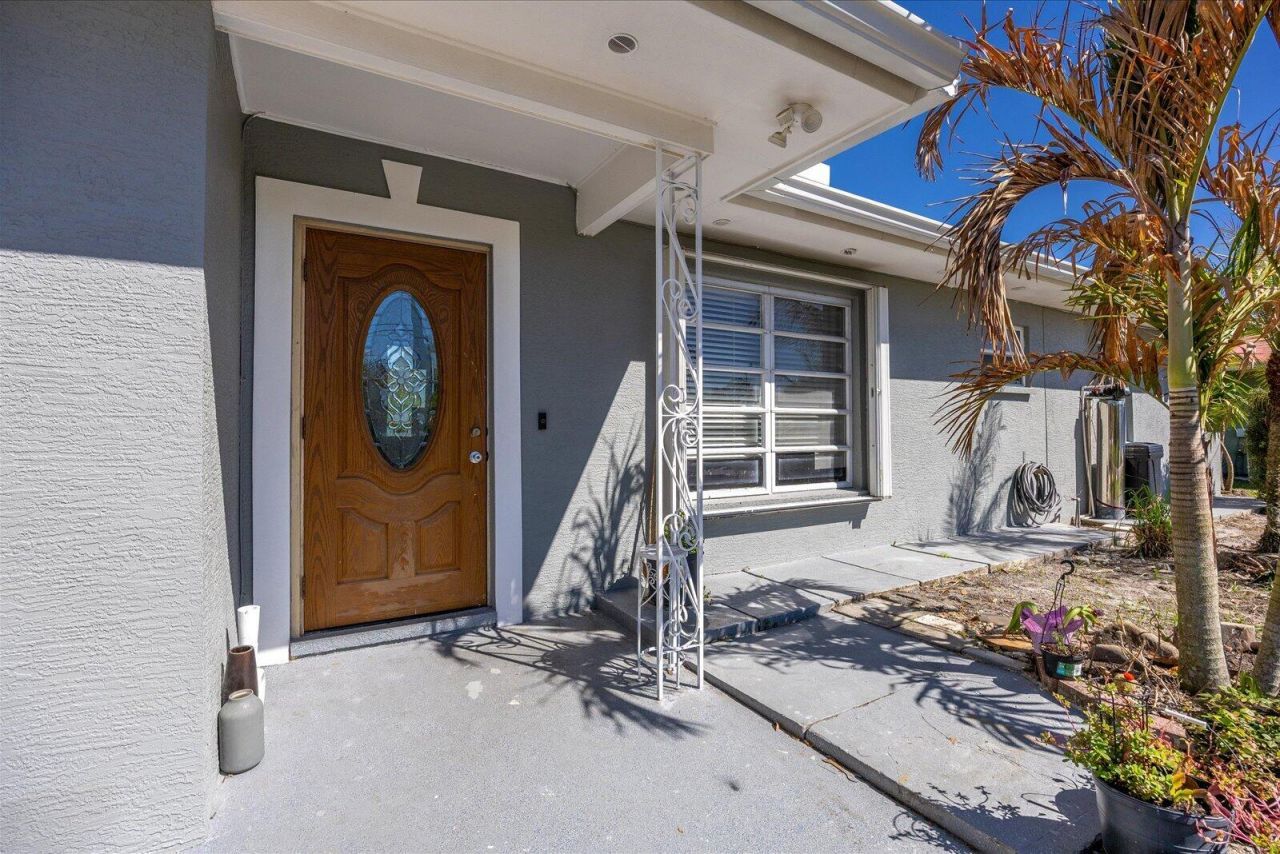
REDUCED FOR QUICK SALE!!! Thinking of moving to the sunshine State? Downsizing? This Beautiful CBS home offers 2 bedrooms & 2 baths, plus a family room, which can be easily converted to an additional bedroom+ den. This is the the perfect combination of functionality & affordability with enough space to be comfortable and most major repairs recently done: Roof & AC replaced in 2025, both bathrooms & kitchen have been updated, recently painted inside and out, gorgeous newer tile floors. Enjoy a 1 car garage + carport & a big fenced backyard with fruit trees. Conveniently located in Port St Lucie, close to US1, Treasure coast mall, hospitals, government offices and the pristine beaches of Hutchinson about half hour away. WATER FILTRATION SYSTEM NOT INCLUDED. OCCUPIED BUT EASY TO SHOW
Property Features
Property Type: Residential - Single Family
Cooling: Central Air
Fenced: Yes
Garage: 1 car attached
Heating: Central, Electric
Lot Size: 0.19 Acres
Roof Type: Shingle
Stories: 1.0
Taxes: $2,571
Year Built: 1964
Amenities
Other
Feature Descriptions
Appliances: Dishwasher, Microwave, Refrigerator, Range
Carport Spaces: 1
Days on Site: 114
Exterior: CBS
Fencing: Fenced
Flooring: Tile
Lot: Fruit Tree(s)
Lot: Fruit Tree(s)
Parcel#: 341951002030004
Parking: Attached Carport, Garage, Carport, Attached Garage
Parking Notes: Attached Carport, Garage, Carport, Attached Garage
Patio/Porch: Porch
Pets Allowed: Yes, No Restrictions
Restrictions: No Restrictions
Sewer: Septic Tank
SQFT Living: 1184
Structure Type: House
Total Rooms: 3
Utilities: Water Connected
Utilities: Water Connected
Water: Public
Room Sizes
Kitchen: 13 X 10 Level Main
Living Room: 13 X 16 Level Main
Primary Bedroom: 13 X 14 Level Main
Listed By / Shown By
Listed By
Agency Name: La Rosa Realty LLC
Agency Phone: 321-939-3748
Shown By
Agent Name: Wayne Tillman
Agent Phone: Cell: (754) 245-0397
Agency Title: Realty 100

Estimate Your Payment
Estimated Payment
$ 981.75 per month $678.58 Principal & Interest $214.25 Property Tax $88.93 Homeowner's InsuranceChange Payment Information


Privacy Policy / DMCA Notice / ADA Accessibility


This site is hosted, designed and copyright
© 1994 - 2026 by
Delta Media Group, Inc. -- Patent Pending --
403 NE Oleander Avenue | MLS# B26005851
This single family home located at 403 NE Oleander Avenue, Port Saint Lucie, FL 34952 is currently listed for sale with an asking price of $304,900. This property was built in 1964 and has 2 bedrooms and 2 full baths with 2021 sq. ft. NE Oleander Avenue is located in the RIVER PARK UNIT 2 subdivision. Search RIVER PARK UNIT 2 real estate on wtillman.realty100.com today.