WayneTillman

BEDS5
BATHS2 full 1 partial
SQUARE FEET2,190
MLS#D6149419
STATUSActive
PROPERTY TYPERental - Single Family
SUBDIVISIONVILLAGES/AVALON
Property Description
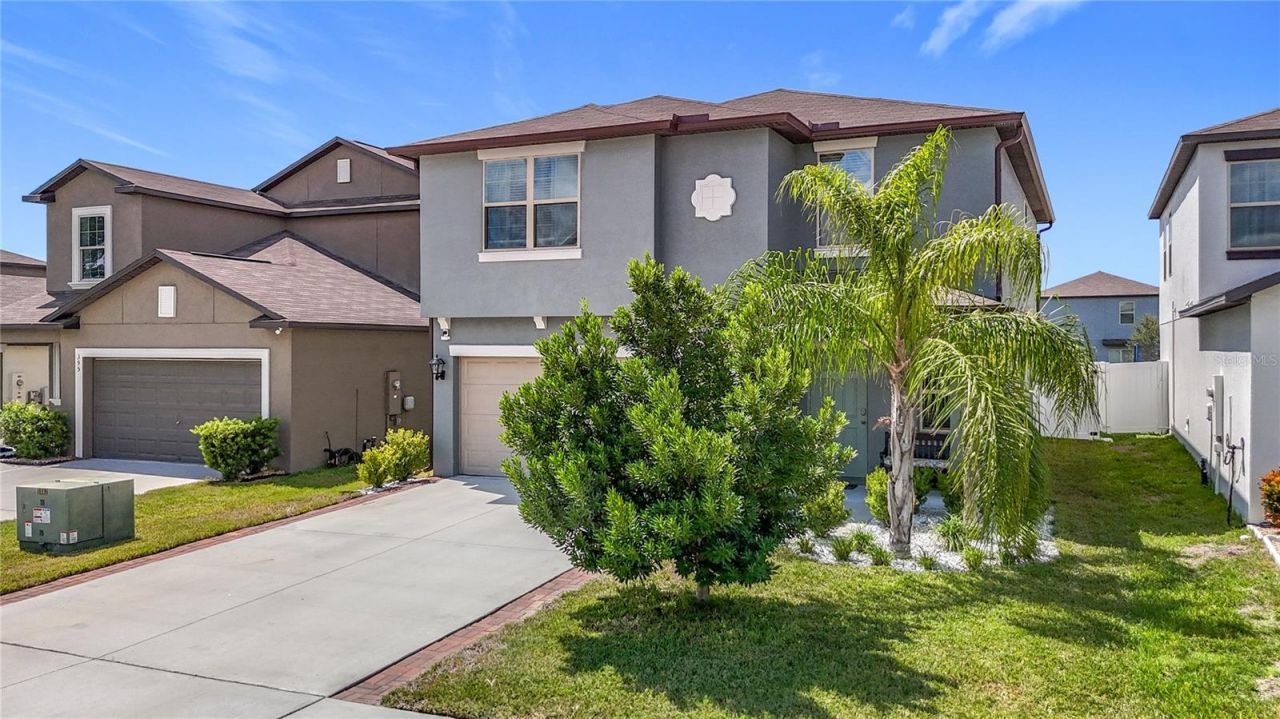
Available for Annual Lease Starting December 1, 2026!Discover this beautiful 5-bedroom, 2.5-bathroom home, built in 2022, offering 2,190 sq. ft. of comfortable living space in a vibrant, family-friendly community.Enjoy resort-style amenities, including a community swimming pool, fully equipped fitness center, and playground. Conveniently located near shopping, dining, schools, and major highways.This beautifully maintained, unfurnished home features a bright, open-concept floor plan with a modern kitchen, granite countertops, a spacious island, and ceramic tile flooring throughout the main living areas.Upstairs, you'll find generously sized bedrooms with comfortable carpeting, providing plenty of space for family and guests.Step outside into your fully fenced, professionally landscaped backyard, complete with a private gazebo and patio furniture-perfect for relaxing or entertaining.The tenant is responsible for electricity, water, and all applicable utility and service expenses throughout the lease term.Experience comfort, convenience, and resort-style living in this wonderful community!Schedule your private showing today!
Property Features
Property Type: Rental - Single Family
Cooling: Central Air
Heating: Central
Lot Size: 0.11 Acres
Stories: 2.0
Year Built: 2022
Amenities
Ceiling Fans(s)
Kitchen/Family Room Combo
Smart Home
Solid Surface Counters
Thermostat
Dog Run
Garden
Sprinkler Metered
Storage
Feature Descriptions
Appliances: Dishwasher, Disposal, Electric Water Heater, Microwave, Range Hood, Refrigerator
Builder: Lennar
Community Features: Clubhouse, Playground, Pool
Directions: From FL-589 N/FL-589 Toll N/Suncoast Pkwy to County Line Rd. Take Exit 37. Continue on County Line Rd. Turn left onto County Line Rd. Turn right onto Sparks Rd. Turn right again onto Frontage Rd/Sparks Rd. Turn left onto Argyll Dr. The destination will be
Fencing: Fenced, Back Yard
Flood Zone Code: X
Flooring: Carpet, Ceramic Tile
HOA Y/N: Yes
Home Warranty Y/N: No
Lot Dimensions: 0.11
Other Structures: Gazebo, Shed(s)
Patio/Porch: Porch
Pets Allowed: Yes
Property Attached Y/N: No
Property Sub-Type: Single Family Residence
Sewer: Public Sewer
Showing Instructions: Appointment Only, Call Listing Agent
Utilities: Public, Water Available, Water Connected
Water: Public
Water Access Y/N: No
Local Schools
High School: Central High School
Middle School: Powell Middle
Elementary School: Suncoast Elementary
Listed By / Shown By
Listed By
Agency Name: HAMSHER REALTY, INC.
Agency Contact: 941-697-8300
Shown By
Agent Name: Wayne Tillman
Agent Phone: Cell: (754) 245-0397
Agency Title: Realty 100




Member Participants (and their affiliated licensees, if applicable) shall indicate on their websites that IDX information is provided exclusively for consumers’ personal non-commercial use, that it may not be used for any purpose other than to identify prospective properties consumers may be interested in purchasing, that the data is deemed reliable but is not guaranteed by MLS GRID, and that the use of the MLS GRID Data may be subject to an end user license agreement prescribed by the Member Participant’s applicable MLS if any and as amended from time to time. MLS GRID may, at its discretion, require use of other disclaimers as necessary to protect Member Participant, and/or their MLS from liability.
Based on information submitted to the MLS GRID. All data is obtained from various sources and may not have been verified by broker or MLS GRID. Supplied Open House Information is subject to change without notice. All information should be independently reviewed and verified for accuracy. Properties may or may not be listed by the office/agent presenting the information.
Privacy Policy / DMCA Notice / ADA Accessibility


This site is hosted, designed and copyright
© 1994 - 2026 by
Delta Media Group, Inc. -- Patent Pending --
403 Argyll Drive | MLS# D6149419
This property located at 403 Argyll Drive , Spring Hill, FL 34609 is currently listed for rent with an asking price of $2,850 / Monthly. Search Spring Hill real estate on wtillman.realty100.com today.