WayneTillman

BEDS2
BATHS2 full
SQUARE FEET1,332
MLS#A4701105
STATUSActive
PROPERTY TYPEResidential - Condominium
SUBDIVISIONGLEN OAKS RIDGE VILLAS 1
Property Description
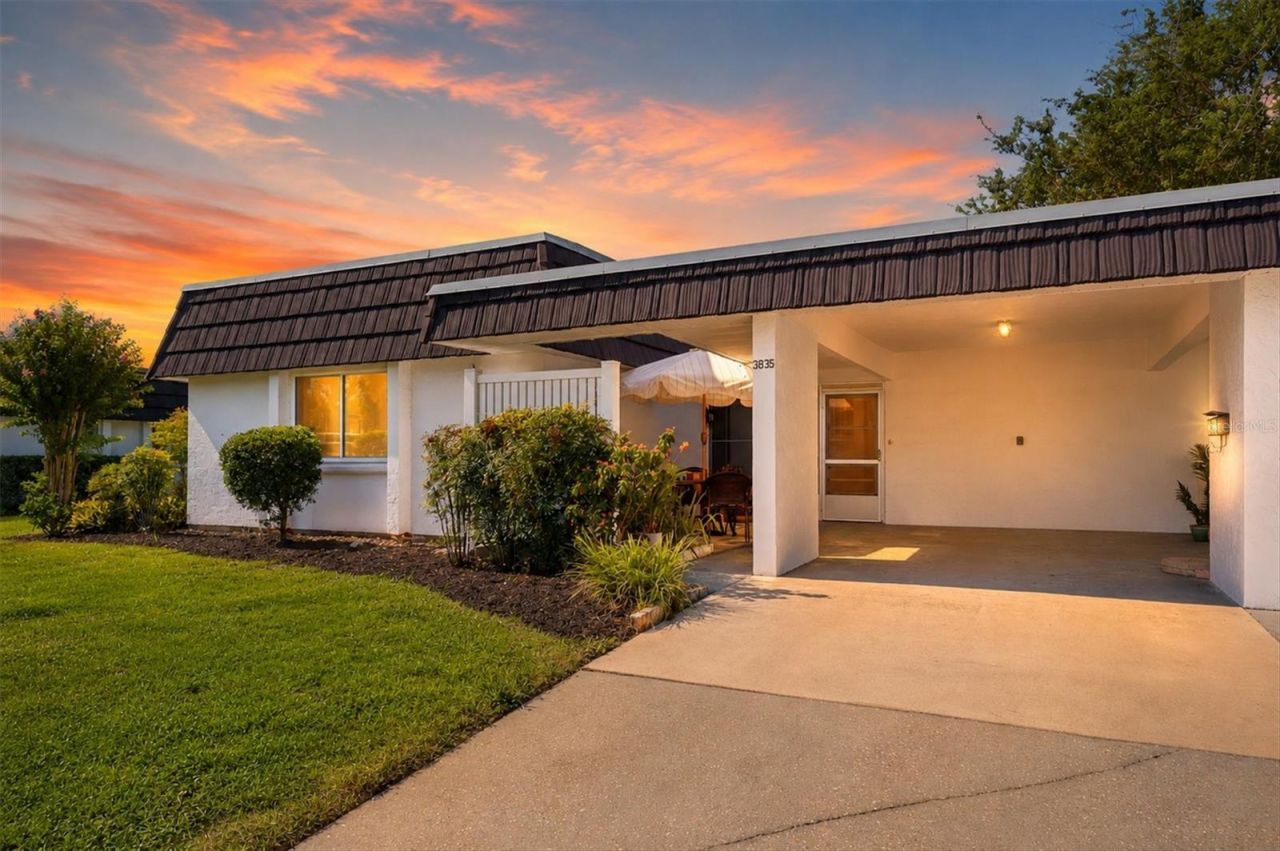
GLEN OAKS RIDGE - ACTIVE 55+ LIFESTYLE AT AN EXCEPTIONAL VALUE! Welcome to this spacious, beautifully updated 2-bedroom, 2-bath, 1,332 sq. ft. one-story villa with NO STAIRS, ideally located in one of Sarasota's sought-after 55+ communities. From the charming private courtyard entry to the welcoming foyer, this home offers an exceptionally versatile floor plan featuring a large living/dining area, generous den/study, and a bright four-season Florida Room/lanai that brings the outdoors in. The updated kitchen and baths complement numerous additional improvements, including updated flooring, a custom walk-in closet build-out, replacement windows throughout (except the dining room window), replumbed hot-and-cold supply lines, newer water heater, and newer HVAC. A huge laundry/storage/utility room provides an abundance of practical storage. Outside, enjoy your own private courtyard, plus a one-car carport and driveway parking for an additional vehicle, with abundant guest parking nearby. The villa is situated in the highly desirable X flood zone and features the third nail, potentially providing favorable homeowners insurance rates. Glen Oaks Ridge offers an outstanding active-adult lifestyle with a lakeside heated pool, fitness room, library, shuffleboard, billiards, ping pong, putting green, clubhouse, and regular social activities. Condo fees include water, sewer, trash, basic cable, exterior building maintenance including roof, painting and power washing, grounds maintenance, and use of the community amenities. Best of all, you're within walking distance of Bobby Jones Golf Club and just minutes from downtown Sarasota, UTC, St. Armand's Circle, Lido Beach, shopping, dining, medical facilities, and the newly renovated 17th Street Park with its extensive recreational amenities, walking and biking trails, and fitness areas. A terrific combination of space, updates, location, amenities and value - all for just $199,900!
Property Features
Property Type: Residential - Condominium
Cooling: Central Air
Heating: Central, Electric
Home Style: Dutch Colonial
Roof Type: Membrane
Stories: 1.0
Taxes: $1,051
Year Built: 1973
Amenities
Ceiling Fans(s)
Thermostat
Walk-In Closet(s)
Lighting
Private Mailbox
Sliding Doors
Storage
Feature Descriptions
Additional Rooms: Den/Library/Office, Inside Utility
Appliances: Refrigerator
Association Amenities: Cable TV, Clubhouse, Fitness Center, Maintenance, Pool
Builder: Paver
Community Features: Association Recreation - Owned, Buyer Approval Required, Clubhouse, Deed Restrictions, Fitness Center, Pool, Street Lights
Condo Fee: $685/ Monthly
Directions: From 17th & Prudence traffic light, go south into Glen Oaks. Stop at the stop sign and turn left. follow to the 3rd stop sign and turn right on Glen Oaks Drive East. Turn left onto Blue Stone. Go to the end, turn right-Villa is on the left
Exterior: Stucco, Frame
Flood Zone Code: X
Flooring: Cork, Vinyl
Foundation: Slab
HOA Y/N: Yes
Home Warranty Y/N: No
Listing Terms: Cash, Conventional
Lot: Cleared
Number of Pets: 2
Ownership: Condominium
Patio/Porch: Front Porch, Patio, Screened
Pets Allowed: Cats OK, Dogs OK
Pets Size: Extra Large (101+ Lbs.)
Property Attached Y/N: Yes
Property Sub-Type: Villa
Senior Community: Yes
Sewer: Public Sewer
Showing Instructions: Supra Lock Box, See Remarks, ShowingTime
Special Sale Provisions: None
Utilities: BB/HS Internet Available, Cable Connected, Electricity Connected, Sewer Connected, Underground Utilities, Water Connected
Water: Public
Water Access Y/N: No
Zoning: RMF1
Room Sizes
Foyer: 23x5
Living Room: 15x13
Dining Room: 13x11
Kitchen: 11x10
Den: 15x11
Balcony/Porch/Lanai: 13x11
Primary Bedroom: 14x12
Bedroom 2: 12x12
Listed By / Shown By
Listed By
Agency Name: VUE REALTY, LLC
Agency Contact: 941-269-8400
Shown By
Agent Name: Wayne Tillman
Agent Phone: Cell: (754) 245-0397
Agency Title: Realty 100

Estimate Your Payment
Estimated Payment
$ 590.78 per month $444.89 Principal & Interest $87.58 Property Tax $58.30 Homeowner's InsuranceChange Payment Information



Member Participants (and their affiliated licensees, if applicable) shall indicate on their websites that IDX information is provided exclusively for consumers’ personal non-commercial use, that it may not be used for any purpose other than to identify prospective properties consumers may be interested in purchasing, that the data is deemed reliable but is not guaranteed by MLS GRID, and that the use of the MLS GRID Data may be subject to an end user license agreement prescribed by the Member Participant’s applicable MLS if any and as amended from time to time. MLS GRID may, at its discretion, require use of other disclaimers as necessary to protect Member Participant, and/or their MLS from liability.
Based on information submitted to the MLS GRID. All data is obtained from various sources and may not have been verified by broker or MLS GRID. Supplied Open House Information is subject to change without notice. All information should be independently reviewed and verified for accuracy. Properties may or may not be listed by the office/agent presenting the information.
Privacy Policy / DMCA Notice / ADA Accessibility


This site is hosted, designed and copyright
© 1994 - 2026 by
Delta Media Group, Inc. -- Patent Pending --
3836 Blue Stone Way , Unit 75 | MLS# A4701105
This condo located at 3836 Blue Stone Way , Unit 75, Sarasota, FL 34232 is currently listed for sale with an asking price of $199,900. This property was built in 1973 and has 2 bedrooms and 2 full baths with 1332 sq. ft. Blue Stone Way , Unit 75 is located in the GLEN OAKS RIDGE VILLAS 1 subdivision. Search GLEN OAKS RIDGE VILLAS 1 real estate on wtillman.realty100.com today.