WayneTillman

BEDS5
BATHS3 full
SQUARE FEET3,264
MLS#A12110116
STATUSActive
PROPERTY TYPEResidential - Single Family
SUBDIVISIONSECTOR 4The Lakes
Property Description
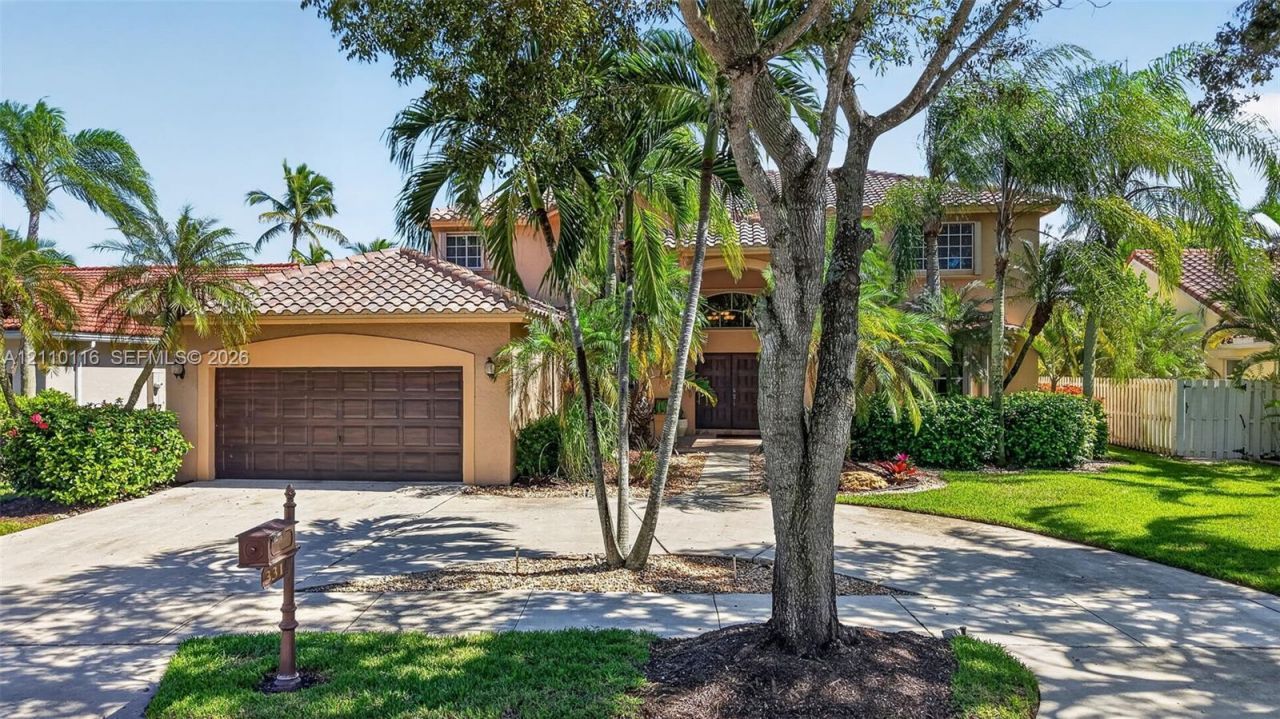
Tucked away on a quiet cul-de-sac in Westons desirable guard-gated community The Lakes, this impressive 2-story home offers over 3,200 sf of living space, a BRAND-NEW ROOF with transferable warranty & thoughtfully designed layout that balances elegance with everyday functionality. Warm neutral tones flow throughout, while the updated kitchen showcases rich wood cabinetry, stunning quartz countertops & matching backsplash, premium Thermador appliances plus a built in designated beverage/wine fridge & trash compactor. Fantastic versatile floor plan includes 4 generously sized bedrooms upstairs plus a 5th bedroom/office downstairs with a full cabana bath. Expansive 2nd floor primary suite offers a separate alcove ideal for fitness area or private workspace, 2 walk-in closets & spa-inspired en-suite bath featuring a generous soaking tub, separate shower & private water closet. Outdoors, a large screened-in pool, spacious manicured yard & covered patio with built-in counter & seating area create an inviting setting for relaxing, dining & entertaining year-round. Additional highlights include a separate laundry room, full hurricane protection with accordion shutters & circular driveway. Residents also enjoy a community pool, playground & access to excellent Weston schools. Ideally located near parks, shopping, dining & major highways, with convenient access to all major International Airports, Sawgrass Mills & Hard Rock Guitar Hotel & Casino. South Florida living at its finest!
Property Features
Property Type: Residential - Single Family
Cooling: Ceiling Fan(s), Central Air, Electric, Zoned
Fenced: Yes
Garage: 2
Heating: Central, Electric
Home Style: Detached, Two Story
Lot Size: 0.24 Acres
Roof Type: Barrel Roof
Taxes: $12,891
Year Built: 1994
Amenities
First Floor Entry
Closet Cabinetry
Pantry
Roman Tub
Volume Ceilings
Walk-In Closet(s)
Den/Library/Office
Family Room
Storage
Utility Room/Laundry
Lighting
Feature Descriptions
Appliances: Dishwasher, Disposal, Dryer, Electric Range, Electric Water Heater, Ice Maker, Microwave, Refrigerator, Self Cleaning Oven, Trash Compactor, Washer
Community Features: Additional Amenities, Pool, Gated Community, Maintained Community, Mandatory Hoa, Picnic Area, Sidewalks, Street Lights, Underground Utilities
Crops Included Y/N: No
Exterior: Concrete Block Construction, CBS Construction
Fencing: Fenced
Flooring: Carpet, Tile
HOA Fee: 223/ Monthly
Home Warranty Y/N: No
Laundry: Utility Room/Laundry
Lease Considered Y/N: No
Listing Terms: All Cash, Conventional, FHA, VA Loan
Lot: Cul-De-Sac, Oversized Lot
Other Equipment: Automatic Garage Door Opener
Parcel#: 504006022860
Parking: Additional Spaces Available, Circular Driveway, Driveway, No Rv/Boats
Parking Notes: Additional Spaces Available, Circular Driveway, Driv
Patio/Porch: Patio, Screened Porch
Pool: Equipment Stays
Property Attached Y/N: No
Property Sub-Type: Single Family Residence
Sewer: Public Sewer
Special View Info: Garden, Pool
Swimming Pool: Yes
Water: Municipal Water
Window: Complete Accordian Shutters, Hurricane Shutters, Blinds, Drapes
Local Schools
High School: Cypress Bay
Middle School: Tequesta Trace
Elementary School: Eagle Point
Listed By / Shown By
Listed By
Agency Name: Berkshire Hathaway HomeServices Florida Realty
Agency Phone: 954-315-6000
Shown By
Agent Name: Wayne Tillman
Agent Phone: Cell: (754) 245-0397
Agency Title: Realty 100

Estimate Your Payment
Estimated Payment
$ 4,218.27 per month $2,779.73 Principal & Interest $1,074.25 Property Tax $364.29 Homeowner's InsuranceChange Payment Information


Privacy Policy / DMCA Notice / ADA Accessibility


This site is hosted, designed and copyright
© 1994 - 2026 by
Delta Media Group, Inc. -- Patent Pending --
331 Fairmont Way | MLS# A12110116
This single family home located at 331 Fairmont Way , Weston, FL 33326 is currently listed for sale with an asking price of $1,249,000. This property was built in 1994 and has 5 bedrooms and 3 full baths with 3264 sq. ft. Fairmont Way is located in the SECTOR 4The Lakes subdivision. Search SECTOR 4The Lakes real estate on wtillman.realty100.com today.