WayneTillman

BEDS3
BATHS2 full 1 partial
SQUARE FEET2,563
MLS#A4706283
STATUSActive
PROPERTY TYPEResidential - Single Family
SUBDIVISIONARIA
Property Description
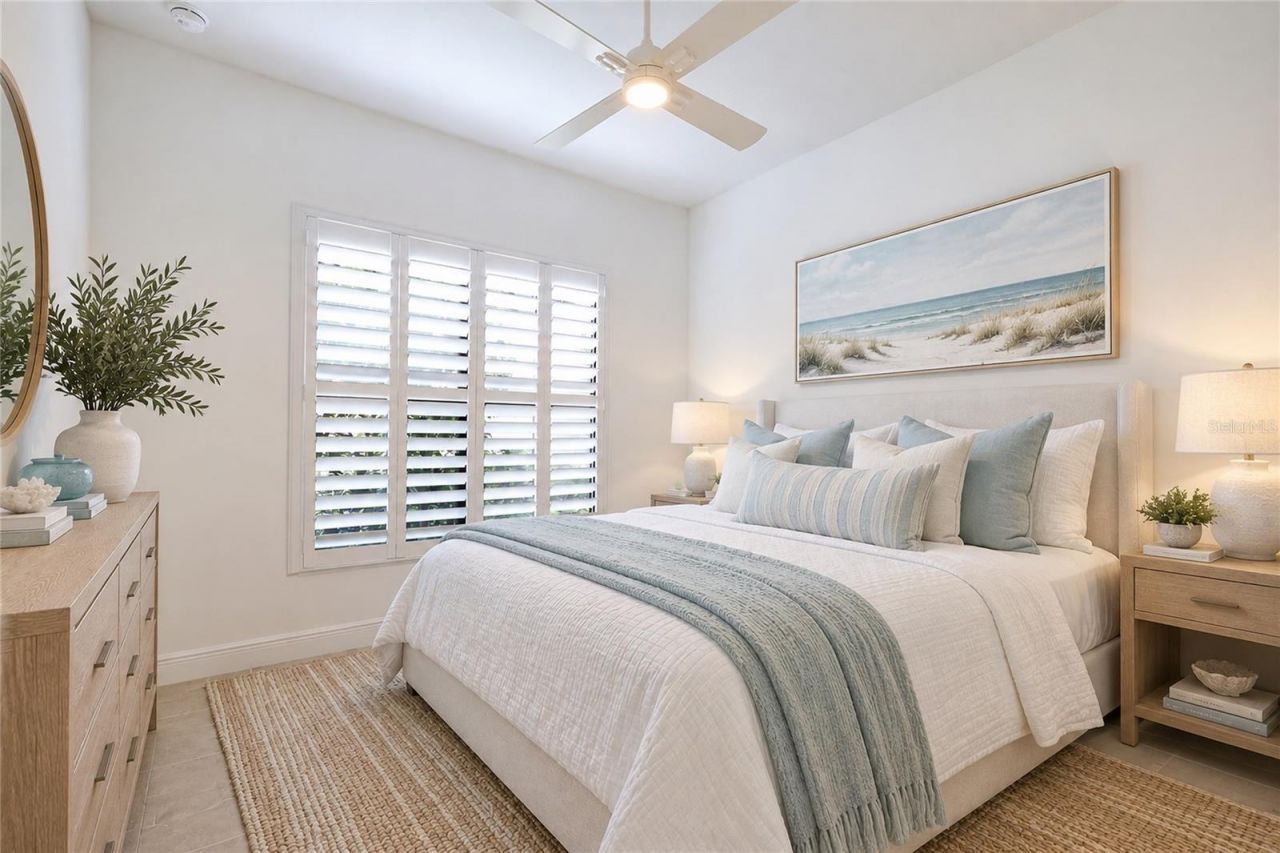
Experience ultimate luxury in this custom modern Mediterranean home, expertly built by Neal Signature with exquisite detail in every room. Meticulously appointed, this versatile 3 bedroom plus den, 2.5 bath residence offers stunning interiors, exceptional privacy, & expansive indoor-outdoor living overlooking a beautiful lake. From the moment you arrive, the Tuscan-inspired architecture, pavered driveway, and lush landscaping create an inviting first impression. Inside, rich hardwood flooring & porcelain tile flow throughout the home, complemented by soaring tray ceilings w/double crown molding. The spacious entryway opens to a bright and airy Great Room, featuring triple transom-topped windows with custom motorized fabric shades. Overlooking the Great Room is your large gourmet designer kitchen, featuring stacked cabinets, under cabinet lighting, stainless vent hood, quartz counters & backsplash, built-in stainless appliances incl. GE Monogram natural gas cooktop, double wall oven & an enormous walk-in pantry w/custom shelving. Adjacent, the spacious dining room effortlessly accommodates everyday dining & upscale gatherings. Impact sliders reveal the ultimate crown jewel - an expansive resort-style lanai complete with covered lounging, a heated saltwater pool & spa, and breathtaking lake views. Entertaining is effortless in the chef's outdoor kitchen, featuring marine-grade cabinetry, a high-end gas grill, commercial hood, sink, & fridge - all framed by an upgraded panoramic screen for gorgeous unobstructed views. Complete with Florida glass side panels, privacy landscaping, & motorized hurricane screens for instant all-weather enclosure, this outdoor retreat delivers total seclusion & luxury. Back inside, the Primary Retreat impresses with elegant tray ceilings, abundant windows, and direct lanai access. The spa-like Primary Bath features an extended dual-sink vanity, ceiling fan, freestanding tub, a glass shower enclosure with stunning floor-to-ceiling tile, & 2 separate large walk-in closets w/custom built-ins with one closet offering convenient, direct access to the utility room. The spacious utility room includes added upper and lower cabinetry and a platinum-finish washer and dryer. Two additional bedrooms are tucked at the front of the home with a shared hall bath, and the versatile den just off the hallway can function as an office, media room, or fourth bedroom if desired. A stylish powder bath with brand new floating vanity is conveniently located off the foyer for guests, while the drop zone just outside offers a custom built-in wood cabinet with soft-close drawers, quartz counter, and Zellige-style tile accent wall. The split 3-car garage features an extended bay with extra lighting and a ceiling fan - ideal for a home gym, workshop, or hobby space - complete w/painted floors and pull-down attic stairs. Other notable features include: Impact windows & doors throughout; Custom window treatments/plantation shutters; Whole-home surge protection; Whole-home water filtration; Security system with multiple cameras; Custom lighting & more. Residents of the gated, maintenance-free Aria community enjoy world-class amenities including a resort-style pool, spa, fitness center, pickleball court, a vibrant clubhouse, scenic lakes, and an events lawn. Situated near downtown Venice, with shopping, dining & entertainment nearby, & only 15 minutes from Venice Beach, 8 minutes to Sarasota Memorial Hospital, and quick & easy access to I-75.
Property Features
Property Type: Residential - Single Family
Cooling: Central Air
Garage: 3 car attached
Heating: Central
Lot Size: 0.22 Acres
Roof Type: Tile
Stories: 1.0
Taxes: $11,326
Year Built: 2023
Amenities
Primary Bedroom Main Floor
Lighting
Outdoor Kitchen
Rain Gutters
Shade Shutter(s)
Sidewalk
Feature Descriptions
Appliances: Dishwasher, Disposal, Dryer, Microwave, Range, Refrigerator, Washer
Association Amenities: Clubhouse, Fence Restrictions, Fitness Center, Pickleball Court(s), Pool
Builder: Neal Signature
Community Features: Deed Restrictions, Fitness Center, Golf Carts OK, Pool, Sidewalks, Street Lights
Days on Site: 1
Directions: Heading East on Laurel Road from I-75 turn right on Jacaranda Blvd, turn right into the Aria community at Aria Drive. Once through the gated entrance, turn left onto Bocelli Drive and follow the road around to the right, the home is situated on the right.
Exterior: Block, Stucco
Flood Zone Code: X
Flooring: Ceramic Tile, Wood
Foundation: Slab
HOA Fee: 1994.67/ Quarterly
HOA Y/N: Yes
Home Warranty Y/N: No
Listing Terms: Cash, Conventional, VA Loan
Lot Dimensions: 0.22
Model: Positano
Other Equipment: Irrigation Equipment
Ownership: Fee Simple
Pets Allowed: Breed Restrictions, Cats OK, Dogs OK
Pets Restrictions: Please refer to HOA for all Pet restrictions.
Pool: Heated, In Ground, Salt Water, Screen Enclosure
Property Attached Y/N: No
Property Sub-Type: Single Family Residence
Sewer: Public Sewer
Showing Instructions: Coming Soon - Allowing Showings, Supra Lock Box, Appointment Only
Special Sale Provisions: None
Swimming Pool: Yes
Utilities: Cable Available, Cable Connected, Electricity Available, Electricity Connected, Natural Gas Available, Natural Gas Connected, Sewer Available, Sewer Connected, Underground Utilities, Water Available, Water Connected
Water: Public
Water Access Y/N: No
Water View: Pond
Zoning: PUD
Listed By / Shown By
Listed By
Agency Name: KW SUNCOAST
Agency Contact: 941-792-2000
Shown By
Agent Name: Wayne Tillman
Agent Phone: Cell: (754) 245-0397
Agency Title: Realty 100

Estimate Your Payment
Estimated Payment
$ 4,090.37 per month $2,781.96 Principal & Interest $943.83 Property Tax $364.58 Homeowner's InsuranceChange Payment Information



Member Participants (and their affiliated licensees, if applicable) shall indicate on their websites that IDX information is provided exclusively for consumers’ personal non-commercial use, that it may not be used for any purpose other than to identify prospective properties consumers may be interested in purchasing, that the data is deemed reliable but is not guaranteed by MLS GRID, and that the use of the MLS GRID Data may be subject to an end user license agreement prescribed by the Member Participant’s applicable MLS if any and as amended from time to time. MLS GRID may, at its discretion, require use of other disclaimers as necessary to protect Member Participant, and/or their MLS from liability.
Based on information submitted to the MLS GRID. All data is obtained from various sources and may not have been verified by broker or MLS GRID. Supplied Open House Information is subject to change without notice. All information should be independently reviewed and verified for accuracy. Properties may or may not be listed by the office/agent presenting the information.
Privacy Policy / DMCA Notice / ADA Accessibility


This site is hosted, designed and copyright
© 1994 - 2026 by
Delta Media Group, Inc. -- Patent Pending --
309 Bocelli Drive | MLS# A4706283
This single family home located at 309 Bocelli Drive, Nokomis, FL 34275 is currently listed for sale with an asking price of $1,250,000. This property was built in 2023 and has 3 bedrooms and 2 full and 1 partial baths with 2563 sq. ft. Bocelli Drive is located in the ARIA subdivision. Search ARIA real estate on wtillman.realty100.com today.