WayneTillman

BEDS3
BATHS2 full
SQUARE FEET2,109
MLS#P4937324
STATUSActive
PROPERTY TYPEResidential - Single Family
SUBDIVISIONTRADITIONS
Property Description
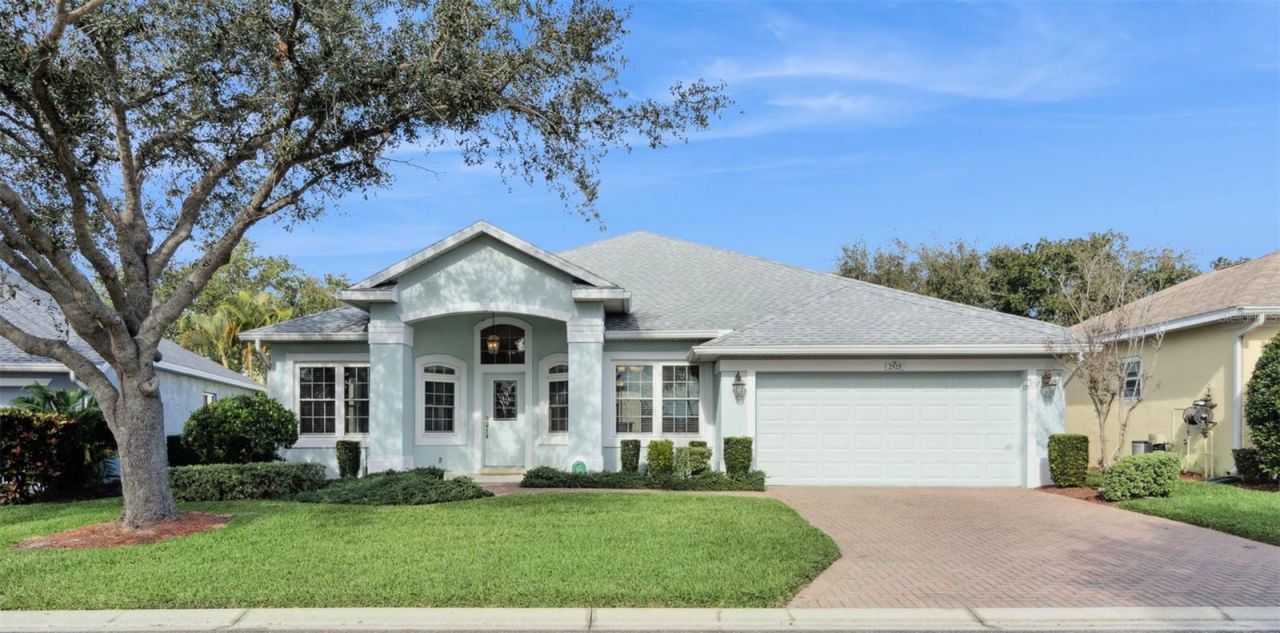
Discover the perfect blend of comfort, elegance, and low-maintenance living in this beautifully maintained 3-bedroom, 2-bath home, ideally situated in the highly sought-after 55+ gated community of Traditions at Lake Ruby. Thoughtfully designed with both style and functionality in mind, this residence offers the ideal setting for a relaxed Florida lifestyle.A spacious covered front entry welcomes you inside through a beautiful leaded glass front door with a transom window, creating a warm and inviting first impression. The bright eat-in kitchen is appointed with 42-inch maple wood cabinetry, Corian countertops, a closet pantry, breakfast bar, and a sunny breakfast nook-perfect for casual dining or entertaining family and friends.The expansive great room features triple sliding glass doors that open to an oversized screened lanai, creating a seamless transition between indoor and outdoor living. The open floor plan also includes formal living and dining rooms enhanced by soaring ceilings and decorative architectural niches that add character and sophistication.The spacious primary suite is a private retreat, complete with a cozy sitting area offering direct lanai access and two generous walk-in closets with convenient overhead luggage shelving. The luxurious en-suite bath features a comfort-height dual-sink vanity, linen closet, seated walk-in shower, private water closet, and a relaxing garden tub.Step outside to the oversized screened lanai, where you'll find the perfect place to enjoy your morning coffee, entertain guests, or simply relax while taking in Florida's beautiful weather.Additional highlights include an interior laundry room with washer, dryer, and utility sink; Honeywell thermostat and humidistat; architectural shingle roof (2020); transferable termite bond; paver driveway and walkway; gutters; floodlights and carriage lighting; and a spacious two-car garage with automatic door opener.Living in Traditions at Lake Ruby means enjoying an exceptional resort-style lifestyle. Residents have access to a stunning lakefront clubhouse, private dock and boat ramp, heated swimming pool and spa, ballroom, billiards room, library, computer room, craft room, fitness center, aerobics studio, tennis and pickleball courts, basketball, bocce ball, shuffleboard, dog park, and an active calendar of social events and activities.Conveniently located near shopping, restaurants, major highways, and LEGOLAND, this exceptional home offers both tranquility and accessibility. Best of all, the monthly HOA fee includes exterior house painting, lawn maintenance, cable, internet, and full access to the community's outstanding amenities, allowing you to enjoy truly carefree living.
Property Features
Property Type: Residential - Single Family
Cooling: Central Air
Garage: 2 car attached
Heating: Central, Electric
Home Style: Traditional
Lot Size: 0.14 Acres
Roof Type: Shingle
Stories: 1.0
Taxes: $2,954
Year Built: 2006
Amenities
Ceiling Fans(s)
Eat-in Kitchen
High Ceilings
Open Floorplan
Primary Bedroom Main Floor
Split Bedroom
Thermostat
Walk-In Closet(s)
Lighting
Private Mailbox
Rain Gutters
Feature Descriptions
Additional Rooms: Attic, Formal Dining Room Separate, Formal Living Room Separate, Great Room, Inside Utility
Appliances: Dishwasher, Disposal, Dryer, Electric Water Heater, Microwave, Range, Refrigerator
Association Amenities: Basketball Court, Cable TV, Clubhouse, Fitness Center, Gated, Pickleball Court(s), Pool, Recreation Facilities, Shuffleboard Court, Spa/Hot Tub, Tennis Court(s)
Body of Water: LAKE RUBY
Builder: Lennar
Community Features: Association Recreation - Owned, Buyer Approval Required, Clubhouse, Deed Restrictions, Dog Park, Fitness Center, Gated Community - No Guard, Golf Carts OK, Pool, Special Community Restrictions, Tennis Court(s), Street Lights
Days on Site: 284
Directions: HWY 27, WEST ONTO THOMPSON NURSERY, SOUTH ONTO TRADITIONS BLVD SOUTH (GATE CODE REQUIRED), EAST ONTO DAYTON DRIVE, HOME IS LOCATED ON NORTH SIDE
Exterior: Block
Flood Zone Code: X
Flooring: Carpet, Tile
Foundation: Block
Garage Dimensions: 20x25
HOA Fee: 485/ Monthly
HOA Y/N: Yes
Home Warranty Y/N: No
Hot Tub: Yes
Listing Terms: Cash, Conventional, FHA, VA Loan
Lot: City Limits, Landscaped, Level, Paved, Private
Lot Dimensions: 0.14
Model: Providence
Number of Pets: 2
Other Equipment: Irrigation Equipment
Ownership: Fee Simple
Parking: Driveway, Garage Door Opener
Parking Notes: Driveway, Garage Door Opener
Patio/Porch: Porch, Rear Porch, Screened
Pets Allowed: Yes
Pets Restrictions: Buyer/Buyers Agent to verify Pet Restrictions with HOA at 863-324-7722
Property Attached Y/N: No
Property Sub-Type: Single Family Residence
Security: Gated Community
Senior Community: Yes
Sewer: Public Sewer
Showing Instructions: ShowingTime
Special Sale Provisions: None
Special View Info: Water
Utilities: Cable Connected, Electricity Connected, Phone Available, Public, Sewer Connected, Underground Utilities, Water Connected
Vegetation: Mature Landscaping
Water: Public
Water Access: Lake
Water Access Y/N: Yes
Waterfront Features: Boat Ramp - Private, Skiing Allowed
Windows: Blinds
Room Sizes
Foyer: 5x5
Living Room: 12x15
Dining Room: 11x12
Kitchen: 14x10
Dinette: 12x11
Great Room: 15x17
Primary Bedroom: 14x17
Bonus Room: 14x9
Bedroom 3: 12x12
Laundry: 9x6
Balcony/Porch/Lanai: 10x22
Bedroom 2: 12x11
Primary Bathroom: 14x10
Listed By / Shown By
Listed By
Agency Name: CENTURY 21 MYERS REALTY LAKE WALES
Agency Contact: 863-676-4448
Shown By
Agent Name: Wayne Tillman
Agent Phone: Cell: (754) 245-0397
Agency Title: Realty 100

Estimate Your Payment
Estimated Payment
$ 962.32 per month $633.17 Principal & Interest $246.17 Property Tax $82.98 Homeowner's InsuranceChange Payment Information



Member Participants (and their affiliated licensees, if applicable) shall indicate on their websites that IDX information is provided exclusively for consumers’ personal non-commercial use, that it may not be used for any purpose other than to identify prospective properties consumers may be interested in purchasing, that the data is deemed reliable but is not guaranteed by MLS GRID, and that the use of the MLS GRID Data may be subject to an end user license agreement prescribed by the Member Participant’s applicable MLS if any and as amended from time to time. MLS GRID may, at its discretion, require use of other disclaimers as necessary to protect Member Participant, and/or their MLS from liability.
Based on information submitted to the MLS GRID. All data is obtained from various sources and may not have been verified by broker or MLS GRID. Supplied Open House Information is subject to change without notice. All information should be independently reviewed and verified for accuracy. Properties may or may not be listed by the office/agent presenting the information.
Privacy Policy / DMCA Notice / ADA Accessibility


This site is hosted, designed and copyright
© 1994 - 2026 by
Delta Media Group, Inc. -- Patent Pending --
2925 Dayton Drive | MLS# P4937324
This single family home located at 2925 Dayton Drive, Winter Haven, FL 33884 is currently listed for sale with an asking price of $284,500. This property was built in 2006 and has 3 bedrooms and 2 full baths with 2109 sq. ft. Dayton Drive is located in the TRADITIONS subdivision. Search TRADITIONS real estate on wtillman.realty100.com today.