WayneTillman

BEDS2
BATHS2 full 1 partial
SQUARE FEET1,986
MLS#B26073199
STATUSActive
PROPERTY TYPEResidential - Townhouse
SUBDIVISIONWESTGATE AT HUNTERS RUN CONDO
Property Description
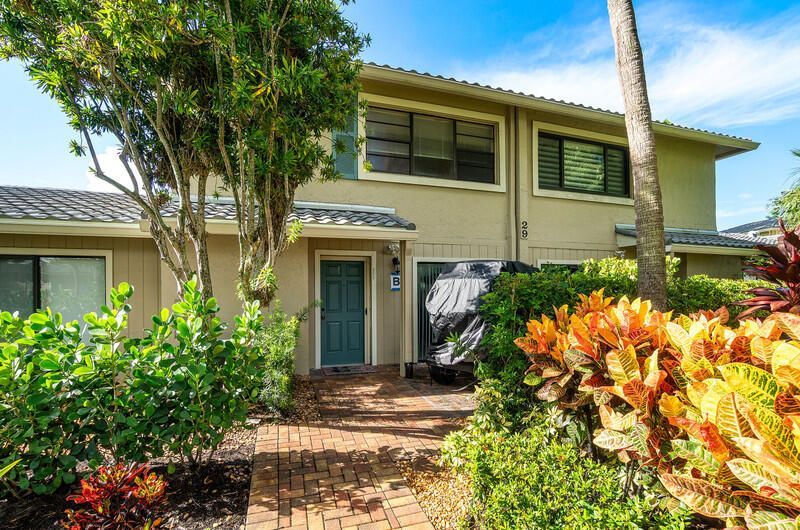
Enjoy beautiful golf course views from this renovated 2-bedroom, 2-bathroom townhome in the desirable Westgate community of Hunters Run Country Club. Spanning two levels, the home features a newly updated open-concept kitchen with all-new appliances, ideal for entertaining and everyday living. New flooring throughout creates a fresh, cohesive feel, while the spacious layout offers comfort and versatility. Beyond the home, enjoy the exceptional lifestyle that Hunters Run Country Club has to offer, including three championship 18-hole golf courses, a newly renovated state-of-the-art racquet center featuring tennis and pickleball, a myriad of fine dining venues, a resort-style pool, a new fitness center, and so much more. This move-in-ready residence offers access to a perfect CC life style
Property Features
Property Type: Residential - Townhouse
Cooling: Ceiling Fan(s), Electric, Central Individual
Heating: Electric, Central Individual
Home Style: Traditional
Roof Type: Barrel, Tile
Stories: 2.0
Taxes: $2,068
Year Built: 1982
Amenities
Bar
Built-in Features
Central Vacuum
Kitchen Island
Pantry
Walk-In Closet(s)
Bedroom Layout - Split
Closet Cabinetry
Roman Tub
Upstairs Living Area
Feature Descriptions
Appliances: Electric Water Heater, Cooktop, Dryer, Disposal, Dishwasher, ENERGY STAR Qualified Dishwasher, ENERGY STAR Qualified Washer, Electric Range, ENERGY STAR Qualified Dryer, Ice Maker, Microwave, Refrigerator, Water Heater, Washer, Electric Cooktop, Range
Association Amenities: Clubhouse, Fitness Center, Golf Course, Management, Pool, Sauna, Spa/Hot Tub, Tennis Court(s), Manager On Site, Bar, Heated Pool, Library, Pickleball Court(s), Putting Green, Sidewalks, Street Lights, Gated
Association Fee Includes: Cable TV, Internet, Maintenance Grounds, Pest Control, Security, Trash, Roof Repairs
Days on Site: 2
Exterior: Stucco, CBS
Flooring: Carpet, Laminate, Tile, Wood
Furnished: Unfurnished
HOA Fee: $3185/ Quarterly
Hot Tub: Yes
Laundry: Inside, Laundry Room
Parcel#: 08424601150000292
Parking: Open
Parking Notes: Open
Pets Allowed: Yes, Breed Restrictions, Size Limit
Restrictions: Buyer Approval Required, Parking - No RV, Parking - No Trailer, Parking - No Truck, Lease Restrictions
Sauna: Yes
Security: Gated with Guard, Security Guard, Smoke Detector(s), Security Patrol
Sewer: Public Sewer
Special View Info: Golf Course
SQFT Living: 1986
Structure Type: Townhouse
Total Rooms: 4
Utilities: Cable Connected, Electricity Connected, Sewer Connected, Water Connected
Utilities: Cable Connected, Electricity Connected, Sewer Connected, Water Connected
Water: Public
Room Sizes
Kitchen: 10 X 21 Level First
Living Room: 20 X 20 Level First
Primary Bedroom: 14 X 17 Level Second
Bedroom 2: 13 X 15 Level Second
Local Schools
High School: Atlantic
Middle School: Carver Community
Elementary School: Crosspointe
Listed By / Shown By
Listed By
Agency Name: Coldwell Banker Realty
Agency Phone: 561-736-2400
Shown By
Agent Name: Wayne Tillman
Agent Phone: Cell: (754) 245-0397
Agency Title: Realty 100

Estimate Your Payment
Estimated Payment
$ 1,040.78 per month $767.82 Principal & Interest $172.33 Property Tax $100.63 Homeowner's InsuranceChange Payment Information


Privacy Policy / DMCA Notice / ADA Accessibility


This site is hosted, designed and copyright
© 1994 - 2026 by
Delta Media Group, Inc. -- Patent Pending --
29 Westgate Lane, Unit 29B | MLS# B26073199
This townhouse located at 29 Westgate Lane, Unit 29B, Boynton Beach, FL 33436 is currently listed for sale with an asking price of $345,000. This property was built in 1982 and has 2 bedrooms and 2 full and 1 partial baths with 1986 sq. ft. Westgate Lane, Unit 29B is located in the WESTGATE AT HUNTERS RUN CONDO subdivision. Search WESTGATE AT HUNTERS RUN CONDO real estate on wtillman.realty100.com today.