WayneTillman

BEDS1
BATHS1 full 1 partial
SQUARE FEET828
MLS#B26072527
STATUSActive
PROPERTY TYPEResidential - Condominium
SUBDIVISIONKINGS POINT SAXONY CONDOS
Property Description
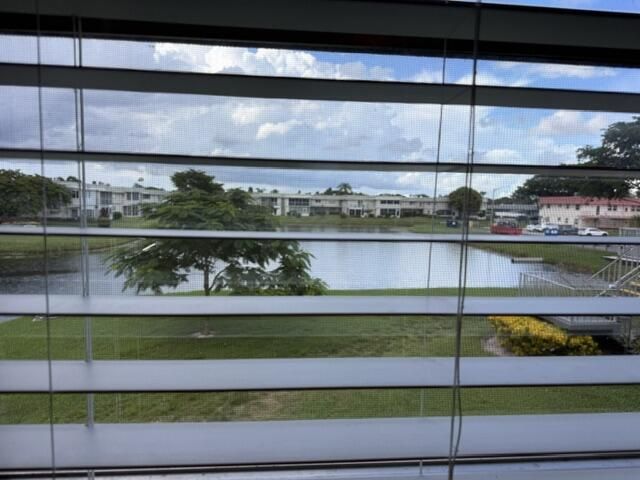
**PRICED TO SELL!** Enjoy the best water views in Kings Point from both sides of this desirable end-unit condo. This spacious 1-bedroom, 1.5-bath home features ceramic tile throughout, in-unit washer & dryer (2020), HVAC (2018), water heater (2018), and is offered unfurnished. Located on the 2nd floor in Kings Point, a premier 55+ gated resort-style community offering 3 beautifully remodeled clubhouses, indoor & outdoor heated pools, resistance & lap pools, 2 golf courses, tennis, pickleball, fitness, café, Bistro, beauty salon, dance classes, picnic areas, and live shows & movies in the spectacular theater. Resort living at its best!
Property Features
Property Type: Residential - Condominium
Cooling: Central Air, Ceiling Fan(s)
Heating: Central, Electric
Roof Type: Composition, Flat
Stories: 1.0
Taxes: $734
Year Built: 1974
Amenities
None
Feature Descriptions
Appliances: Dryer, Electric Range, Microwave, Refrigerator, Washer, Range
Association Amenities: Billiard Room, Clubhouse, Elevator(s), Fitness Center, Golf Course, Game Room, Picnic Area, Pool, Sauna, Shuffleboard Court, Spa/Hot Tub, Tennis Court(s), Workshop Area, Cafe/Restaurant, Community Room, Courtesy Bus, Heated Pool, Hobby Room, Library, Maintained Community, Pickleball Court(s), Street Lights, Gated, Security, Recreation Facilities
Association Fee Includes: Cable TV, Insurance, Maintenance Grounds, Pest Control, Security, Sewer, Trash, Common Areas, Common Real Es
Days on Site: 1
Exterior: Stucco, CBS
Flooring: Ceramic Tile
HOA Fee: $689.8/ Monthly
Hot Tub: Yes
Laundry: Laundry Closet
Parcel#: 00424622090062860
Pets Allowed: No
Restrictions: Buyer Approval Required, Parking - No Commercial Vehicles, Parking - No RV, Parking - No Trailer, Lease
Sauna: Yes
Security: Closed Circuit Camera(s)
Sewer: Public Sewer
Special View Info: Water, Lake
SQFT Living: 720
Structure Type: Multi Family
Total Rooms: 3
Utilities: Cable Connected, Electricity Connected, Sewer Connected, Water Connected
Utilities: Cable Connected, Electricity Connected, Sewer Connected, Water Connected
Water: Public
Waterfront Features: Lake Front
Room Sizes
Kitchen: 7 X 9 Level Main
Living Room: 12 X 18 Level Main
Primary Bedroom: 11 X 16 Level Main
Local Schools
High School: Spanish River
Middle School: Carver Community
Elementary School: Orchard View
Listed By / Shown By
Listed By
Agency Name: Realty Standard Inc
Agency Phone: 888-978-5095
Shown By
Agent Name: Wayne Tillman
Agent Phone: Cell: (754) 245-0397
Agency Title: Realty 100

Estimate Your Payment
Estimated Payment
$ 217.24 per month $137.99 Principal & Interest $61.17 Property Tax $18.08 Homeowner's InsuranceChange Payment Information


Privacy Policy / DMCA Notice / ADA Accessibility


This site is hosted, designed and copyright
© 1994 - 2026 by
Delta Media Group, Inc. -- Patent Pending --
286 Saxony F | MLS# B26072527
This condo located at 286 Saxony F, Delray Beach, FL 33446 is currently listed for sale with an asking price of $62,000. This property was built in 1974 and has 1 bedrooms and 1 full and 1 partial baths with 828 sq. ft. Saxony F is located in the KINGS POINT SAXONY CONDOS subdivision. Search KINGS POINT SAXONY CONDOS real estate on wtillman.realty100.com today.