WayneTillman

BEDS3
BATHS2 full 1 partial
SQUARE FEET1,281
MLS#A12051493
STATUSActive
PROPERTY TYPEResidential - Condominium
SUBDIVISIONCLUB RESIDENCES AT PARK G
Property Description
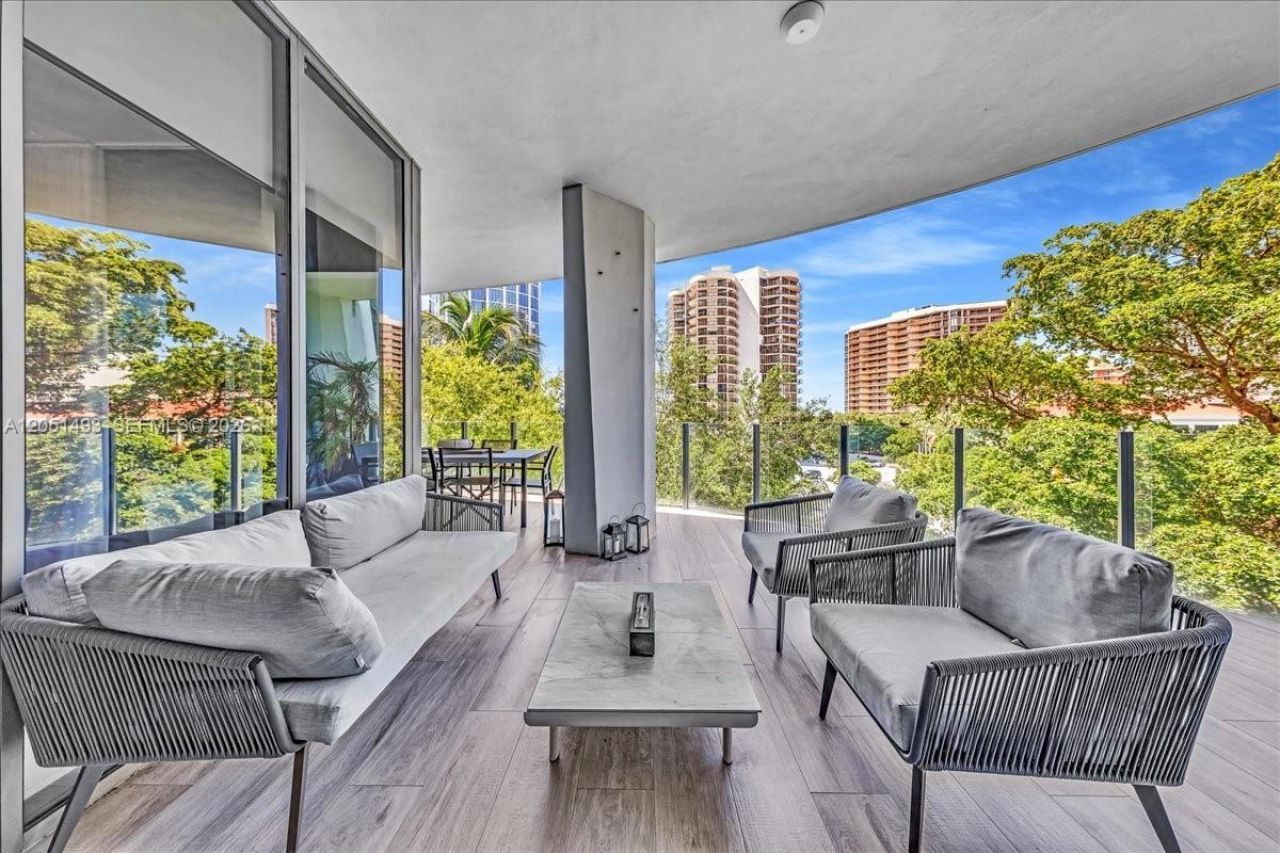
Enjoy luxurious waterfront living in one of Coconut Groves most prestigious residential communities. This exceptional residence offers views of Biscayne Bay and the marina, allowing abundant natural light to fill the space. Its meticulously designed interior features a gourmet kitchen, marble countertops, custom-built cabinetry throughout the home, and blackout electric blinds in every bedroom. The spacious primary suite includes double vanities and a spa-style bathroom with a double shower. Step out onto the balcony to enjoy your own private cold plunge pool. The property includes one assigned parking space and offers approximately 1,359 square feet of air-conditioned living space, plus a 201-square-foot private terrace, for a total of 1,560 square feet. The Club Residences offers exclusive access to a private rooftop pool, along with world-class amenities that include more than 550 feet of resort-style pool, lush gardens, a state-of-the-art fitness center, spa, private restaurant, concierge services, valet parking, and much more. Ideally located within walking distance of Coconut Groves finest restaurants, cafés, marinas, parks, and boutiques.
Property Features
Property Type: Residential - Condominium
Cooling: Central Air
Garage: 1 car attached
Heating: Central
Home Style: Corner Unit, High Rise
Stories: 23.0
Taxes: $28,904
Year Built: 2018
Amenities
Closet Cabinetry
Other
Open Balcony
Feature Descriptions
Appliances: Dishwasher, Disposal, Dryer, Microwave, Wall Oven, Washer
Association Amenities: Bar, Child Play Area, Elevator(s), Exercise Room, Other, Sauna, Spa/Hot Tub
Crops Included Y/N: No
Days on Site: 3
Door Features: High Impact Doors
Exterior: Concrete Block With Brick
Flooring: Ceramic Floor
HOA Fee: 2025/ Monthly
Home Warranty Y/N: No
Hot Tub: Yes
Lease Considered Y/N: No
Listing Terms: All Cash, Conventional
Other Equipment: Elevator, Natural Gas
Parcel#: 01-41-21-402-0020
Parking: 1 Space, Assigned, Covered
Parking Notes: 1 Space, Assigned, Covered
Patio/Porch: Open Balcony
Property Attached Y/N: Yes
Property Sub-Type: Condominium
Sauna: Yes
Security: Doorman, Elevator Secure, TV Camera
Special View Info: Other View
Local Schools
High School: Coral Gables
Middle School: Ponce De Leon
Elementary School: Coconut Grove
Listed By / Shown By
Listed By
Agency Name: Million Realty LLC
Agency Phone: 786-375-8038
Shown By
Agent Name: Wayne Tillman
Agent Phone: Cell: (754) 245-0397
Agency Title: Realty 100

Estimate Your Payment
Estimated Payment
$ 8,198.30 per month $5,118.80 Principal & Interest $2,408.67 Property Tax $670.83 Homeowner's InsuranceChange Payment Information


Privacy Policy / DMCA Notice / ADA Accessibility


This site is hosted, designed and copyright
© 1994 - 2026 by
Delta Media Group, Inc. -- Patent Pending --
2831 S Bayshore Dr, Unit 501 | MLS# A12051493
This condo located at 2831 S Bayshore Dr, Unit 501, Miami, FL 33133 is currently listed for sale with an asking price of $2,300,000. This property was built in 2018 and has 3 bedrooms and 2 full and 1 partial baths with 1281 sq. ft. S Bayshore Dr, Unit 501 is located in the CLUB RESIDENCES AT PARK G subdivision. Search CLUB RESIDENCES AT PARK G real estate on wtillman.realty100.com today.