WayneTillman

BEDS2
BATHS2 full 1 partial
SQUARE FEET1,176
MLS#B26071013
STATUSActive
PROPERTY TYPEResidential - Townhouse
SUBDIVISIONLEXINGTON LAKES
Property Description
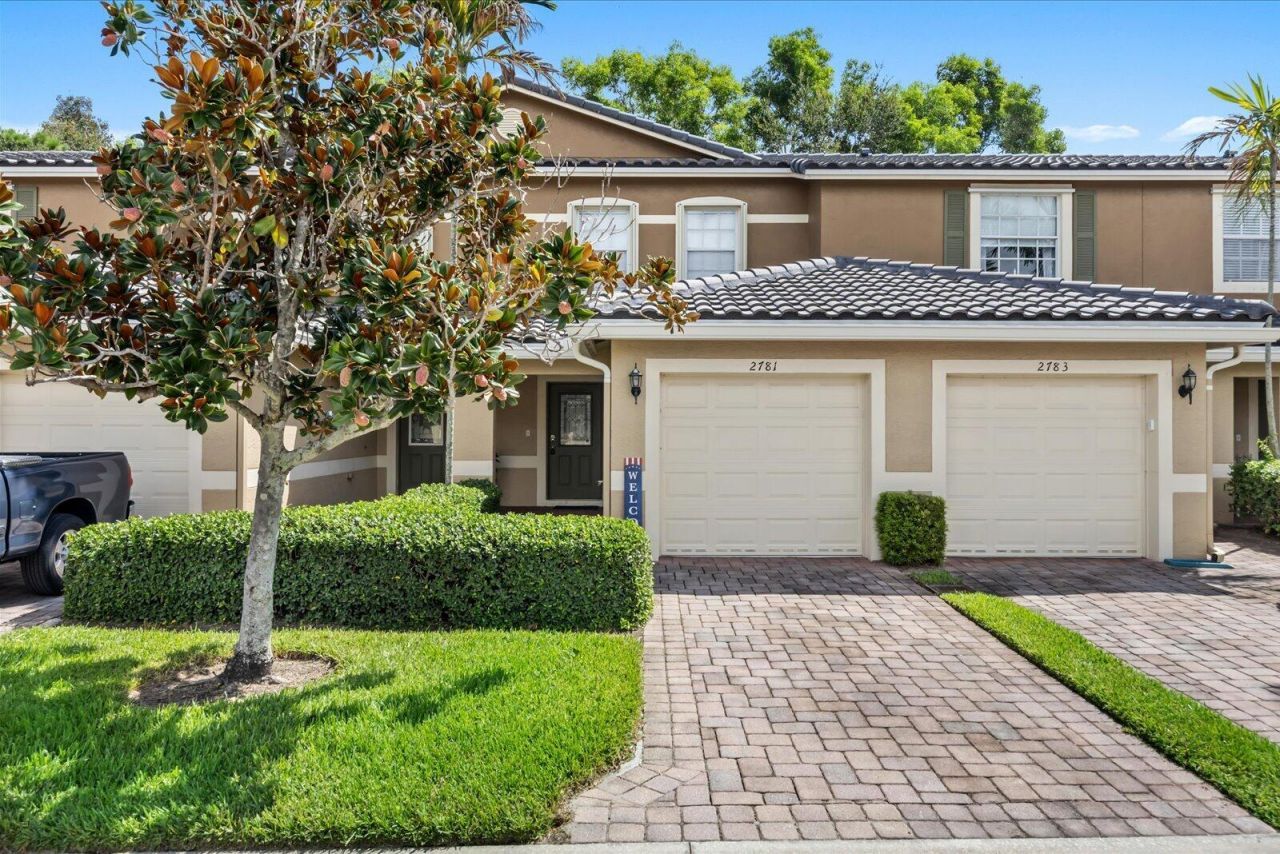
Tucked away in the gated Lexington Lakes community, this 2-bed, 2.5-bath townhome backs onto a private wooded preserve with no rear neighbors. Enjoy the peaceful view from the covered lanai. Freshly painted in December 2025 with new carpet installed in 2020. The kitchen features oak cabinets, black appliances, and a breakfast bar overlooking the open living and dining area. The primary suite includes a private bath with walk-in shower. Interior laundry and a 1-car garage with storage add everyday convenience. Hurricane shutters on every window. Community roof replaced two years ago, and the AC compressor was replaced in 2026. Convenient location near shopping, dining, parks, and beaches.
Property Features
Property Type: Residential - Townhouse
Cooling: Central Air, Ceiling Fan(s), Electric
Garage: 1 car attached
Heating: Central, Electric
Roof Type: Spanish Tile
Stories: 2.0
Taxes: $3,761
Year Built: 2006
Amenities
Bar
Pantry
Walk-In Closet(s)
Feature Descriptions
Appliances: Cooktop, Dryer, Disposal, Dishwasher, Microwave, Refrigerator, Washer
Association: Lexington Lakes Condominium Association, Inc.
Association Amenities: Clubhouse, Fitness Center, Picnic Area, Pool, Sidewalks, Street Lights
Association Fee Includes: Cable TV, Internet, Security, Sewer, Trash, Water, Common Areas, Roof Repairs
Exterior: Block, Concrete
Flooring: Carpet, Ceramic Tile
Furnished: Unfurnished
HOA Fee: $520/ Monthly
Laundry: Laundry Room
Parcel#: 383841018027000500
Parking: Garage, Attached Garage, Attached
Parking Notes: Garage, Attached Garage, Attached
Patio/Porch: Patio - Open, Patio
Pets Allowed: Yes, Breed Restrictions, Number Limit
Restrictions: Limited # Vehicles, Other Restrictions, Parking - No Commercial Vehicles, Parking - No Motorcycle, Parki
Security: Gated - No Guard
Sewer: Public Sewer
SQFT Living: 976
Structure Type: Townhouse
Total Rooms: 5
Utilities: Cable Available, Electricity Available, Sewer Available, Water Available
Utilities: Cable Available, Electricity Available, Sewer Available, Water Available
Water: Public
Windows: Blinds, Shutters
Room Sizes
Dining Room: 10 X 13 Level Main
Kitchen: 10 X 10 Level Main
Living Room: 19 X 17 Level Main
Primary Bedroom: 20 X 14 Level Second
Bedroom 2: 11 X 12 Level Second
Local Schools
High School: Martin County
Middle School: Dr. David L. Anderson
Elementary School: J.D. Parker
Listed By / Shown By
Listed By
Agency Name: EXP Realty LLC
Agency Phone: 888-883-8509
Shown By
Agent Name: Wayne Tillman
Agent Phone: Cell: (754) 245-0397
Agency Title: Realty 100

Estimate Your Payment
Estimated Payment
$ 942.47 per month $556.17 Principal & Interest $313.42 Property Tax $72.89 Homeowner's InsuranceChange Payment Information


Privacy Policy / DMCA Notice / ADA Accessibility


This site is hosted, designed and copyright
© 1994 - 2026 by
Delta Media Group, Inc. -- Patent Pending --
2781 SE Birmingham Drive | MLS# B26071013
This townhouse located at 2781 SE Birmingham Drive, Stuart, FL 34994 is currently listed for sale with an asking price of $249,900. This property was built in 2006 and has 2 bedrooms and 2 full and 1 partial baths with 1176 sq. ft. SE Birmingham Drive is located in the LEXINGTON LAKES subdivision. Search LEXINGTON LAKES real estate on wtillman.realty100.com today.