WayneTillman

BEDS3
BATHS2 full
SQUARE FEET1,648
MLS#A12100354
STATUSActive
PROPERTY TYPEResidential - Single Family
SUBDIVISIONBIG SKY PLAT
Property Description
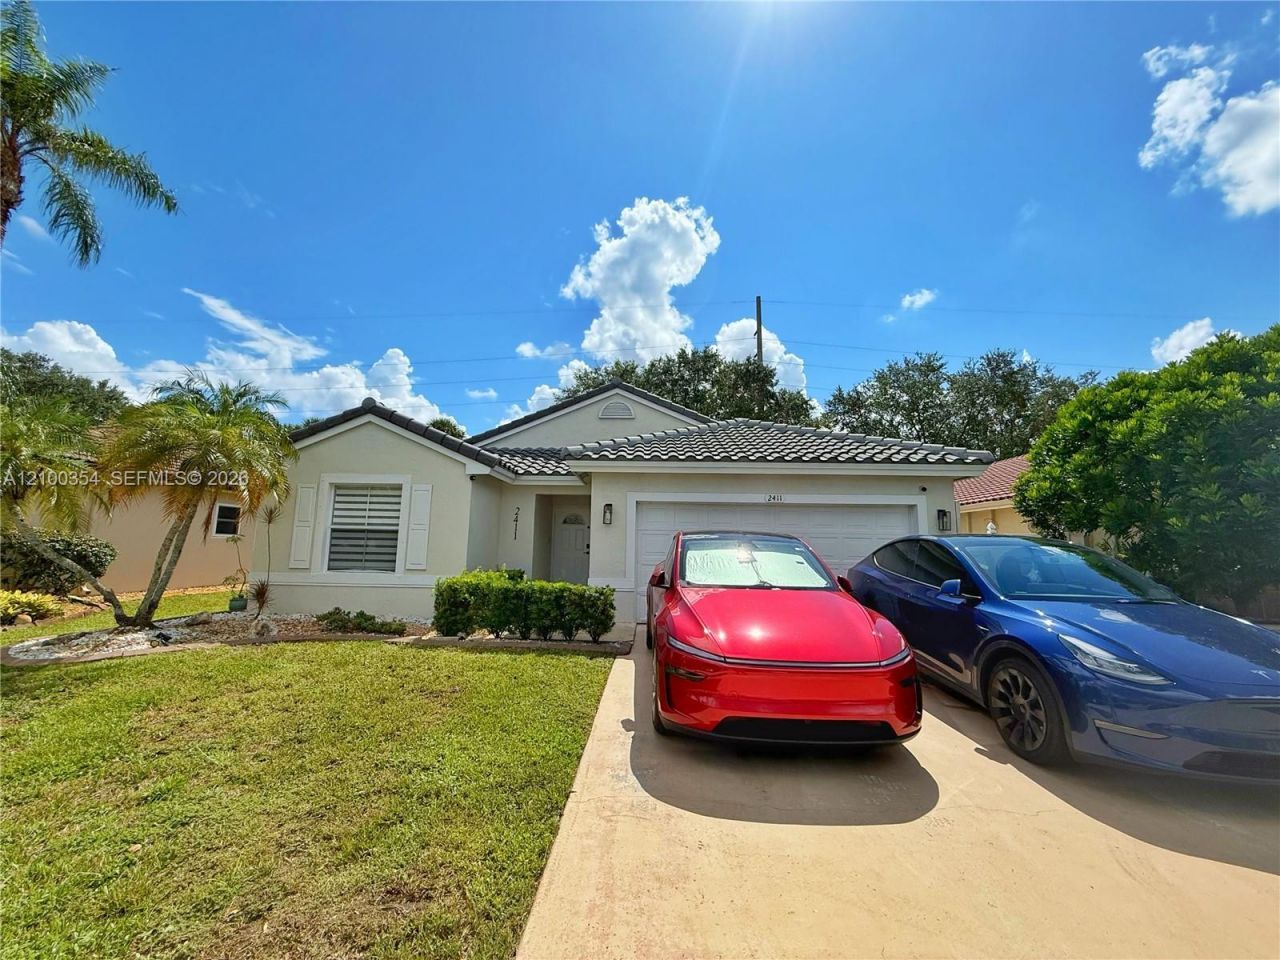
Welcome to this move-in ready 3 bedroom, 2 bathroom single-family home in the highly sought-after gated community of Keystone Lake! This one-story home is packed with upgrades, including a brand new roof (2024) and fresh exterior paint. The home offers a spacious open-concept layout with high ceilings. The backyard features a resurfaced pool (2021), new travertine pavers, artificial turf, and no back neighbors for added privacy. Enjoy peace of mind with a new fully fenced yard installed in 2024 and the quiet security of a gated neighborhood.Garage partially converted into laundry room. Please note: Items that do not convey: wine cooler, kitchen refrigerator (fridge by dining table stays), TV mounts and cameras.
Property Features
Property Type: Residential - Single Family
Cooling: Ceiling Fan(s), Central Air
Garage: 2 car attached
Heating: Central
Home Style: Detached, One Story
Lot Size: 0.14 Acres
Roof Type: Barrel Roof, Curved/S-Tile Roof
Taxes: $11,644
Year Built: 1996
Amenities
First Floor Entry
Vaulted Ceiling(s)
Utility Room/Laundry
Feature Descriptions
Appliances: Dishwasher, Dryer, Microwave, Refrigerator, Washer
Community Features: Clubhouse
Crops Included Y/N: No
Days on Site: 1
Exterior: Concrete Block Construction, Stucco
Flooring: Vinyl
HOA Fee: 234/ Monthly
Home Warranty Y/N: No
Laundry: Utility Room/Laundry, Washer/Dryer Hook-Up
Lease Considered Y/N: No
Listing Terms: All Cash, Conventional, FHA, VA Loan
Lot: Less Than 1/4 Acre Lot
Parcel#: 513912135450
Parking: Driveway
Parking Notes: Driveway
Pool: Gunite
Property Attached Y/N: No
Property Sub-Type: Single Family Residence
Sewer: Public Sewer
Special View Info: None
Water: Municipal Water
Window: Complete Other Protection, Hurricane Shutters, Blinds
Local Schools
High School: West Broward
Middle School: Silver Trail
Elementary School: Chapel Trail
Listed By / Shown By
Listed By
Agency Name: Beehouse Realty, LLC.
Agency Phone: 305-909-0935
Shown By
Agent Name: Wayne Tillman
Agent Phone: Cell: (754) 245-0397
Agency Title: Realty 100

Estimate Your Payment
Estimated Payment
$ 2,656.88 per month $1,491.13 Principal & Interest $970.33 Property Tax $195.42 Homeowner's InsuranceChange Payment Information


Privacy Policy / DMCA Notice / ADA Accessibility


This site is hosted, designed and copyright
© 1994 - 2026 by
Delta Media Group, Inc. -- Patent Pending --
2411 NW 184th Ter | MLS# A12100354
This single family home located at 2411 NW 184th Ter , Pembroke Pines, FL 33029 is currently listed for sale with an asking price of $670,000. This property was built in 1996 and has 3 bedrooms and 2 full baths with 1648 sq. ft. NW 184th Ter is located in the BIG SKY PLAT subdivision. Search BIG SKY PLAT real estate on wtillman.realty100.com today.