WayneTillman

BEDS3
BATHS2 full
SQUARE FEET1,874
MLS#V4951731
STATUSPending
PROPERTY TYPEResidential - Single Family
SUBDIVISIONLAKE WALDEN COVE - THE TRAILS O.B. (2946)
Property Description
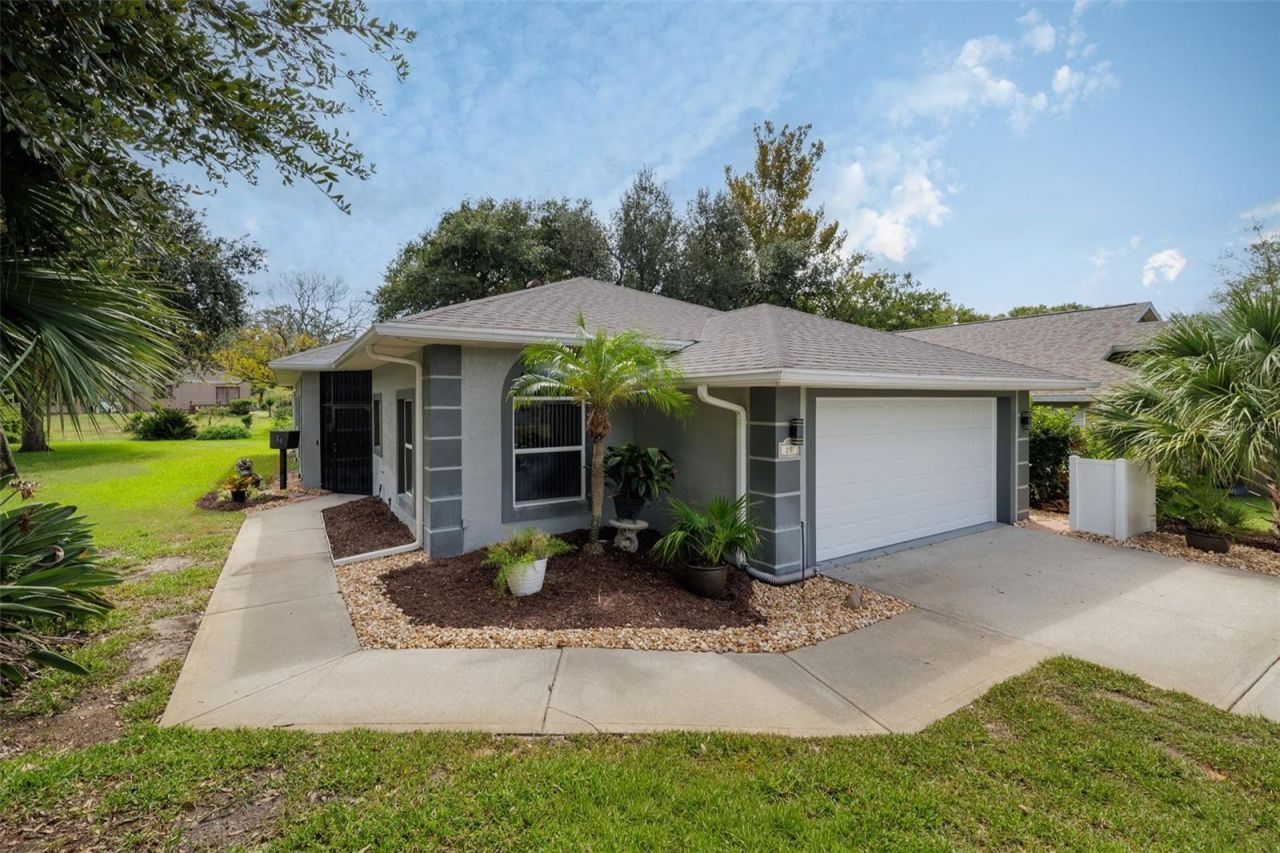
Under contract-accepting backup offers. One level, 1,874 square feet of interior living space, and a brand-new HVAC system. That is the short version of 20 Lake Walden Trail.This 1995 block-and-stucco home sits in Lake Walden Cove, a small pocket of single-family homes inside The Trails, one of Ormond Beach's most established and desirable communities. Three bedrooms, two baths, high ceilings, and a layout that gives you room to spread out without handing you a yard that runs your weekends.The kitchen has already been updated: tall cabinetry with glass-front uppers that use the height of the ceilings, solid-surface counters, tile backsplash, quality appliances, and an eat-in area with windows on two sides. There is a separate dining room for the nights that call for one, and the living room sits open to it all.The primary suite is set at the back of the home with a walk-in closet and a remodeled bath with new cabinetry and a tiled walk-in shower. The second bedroom near the garage comes with a built-in desk and cabinets, so your office is already built. The second bath is updated as well.The Florida room is the space that sells this house. Real windows, sliders that open all the way into the wall, climate-controlled, and included in the interior square footage. Use it as a second living room, a reading room, or the spot the dog naps in the sun. Just past it, a covered patio with a roll-down awning looks out over easy-care landscaping and a small water feature.Here is the honest pitch: if you want a half acre and an outdoor kitchen, this is not your house. If you want your living space inside, your maintenance low, and your weekends free, it is exactly your house.A few details that matter: concrete block and stucco construction with a hip roof, the combination your insurance agent likes to see. A brand-new HVAC system, the big-ticket item buyers worry about most. A two-car garage with the laundry room just inside, washer and dryer included. A well for irrigation, so the lawn is not running on city water.Then there is the location, which is half the value. The Trails gives you a community clubhouse, pool, and miles of shaded walking and biking trails. Nova Community Park is minutes away with ball fields, public tennis, basketball and handball courts, a fitness trail, a skate court, the Magic Forest Playground, and a community center with a two-court gym, a game room, and a weight room. The Trails Shopping Center handles groceries, coffee, and a good run of local restaurants, and Granada Boulevard, I-95, and the beach are all a short drive.Square footage note: interior living area of 1,874 includes the 187 square foot climate-controlled Florida room. County records list 1,687 square feet of heated area. Total area under roof, including the garage and covered porch, is 2,625 square feet. Buyers should measure and verify anything important to them.Come see it before its gone! Call today to schedule your private showing.
Property Features
Property Type: Residential - Single Family
Cooling: Central Air
Garage: 2 car attached
Heating: Electric
Lot Size: 0.25 Acres
Roof Type: Shingle
Stories: 1.0
Taxes: $1,847
Year Built: 1995
Amenities
Built-in Features
Ceiling Fans(s)
Eat-in Kitchen
Tray Ceiling(s)
Walk-In Closet(s)
Hurricane Shutters
Feature Descriptions
Accessibility Features: Accessible Full Bath
Additional Rooms: Florida Room, Formal Dining Room Separate, Great Room
Appliances: Disposal, Dryer, Electric Water Heater, Exhaust Fan, Microwave, Range, Range Hood, Refrigerator, Washer
Association Amenities: Clubhouse, Pool
Community Features: Street Lights
Days on Site: 5
Directions: From Granada Blvd, go North on Nova Rd to left on Main Trail, left onto Lake Walden Trail around to home.
Exterior: Block
Flood Zone Code: X
Flooring: Carpet, Laminate, Tile
Foundation: Slab
HOA Fee: 274/ Quarterly
HOA Y/N: Yes
Home Warranty Y/N: No
Lot: Conservation Area
Lot Dimensions: 0.25
Other Equipment: Irrigation Equipment
Ownership: Fee Simple
Patio/Porch: Front Porch, Patio, Porch, Rear Porch, Screened
Pets Allowed: Cats OK, Dogs OK
Property Attached Y/N: No
Property Sub-Type: Single Family Residence
Security: Fire Alarm
Sewer: Public Sewer
Showing Instructions: Supra Lock Box, Combination Lock Box
Special Sale Provisions: None
Utilities: Cable Connected, Electricity Connected, Public, Sprinkler Well, Water Connected
Vegetation: Mature Landscaping, Trees/Landscaped
Water: Public, Well
Water Access Y/N: No
Windows: Shutters
Zoning: X
Room Sizes
Living Room: 16.7x15.8
Kitchen: 13.9x14.6
Primary Bedroom: 16.6x12.9
Local Schools
High School: Seabreeze High School
Middle School: Ormond Beach Middle
Elementary School: Tomoka Elem
Listed By / Shown By
Listed By
Agency Name: EXP REALTY LLC
Agency Contact: 888-883-8509
Shown By
Agent Name: Wayne Tillman
Agent Phone: Cell: (754) 245-0397
Agency Title: Realty 100

Estimate Your Payment
Estimated Payment
$ 1,034.70 per month $778.73 Principal & Interest $153.92 Property Tax $102.05 Homeowner's InsuranceChange Payment Information



Member Participants (and their affiliated licensees, if applicable) shall indicate on their websites that IDX information is provided exclusively for consumers’ personal non-commercial use, that it may not be used for any purpose other than to identify prospective properties consumers may be interested in purchasing, that the data is deemed reliable but is not guaranteed by MLS GRID, and that the use of the MLS GRID Data may be subject to an end user license agreement prescribed by the Member Participant’s applicable MLS if any and as amended from time to time. MLS GRID may, at its discretion, require use of other disclaimers as necessary to protect Member Participant, and/or their MLS from liability.
Based on information submitted to the MLS GRID. All data is obtained from various sources and may not have been verified by broker or MLS GRID. Supplied Open House Information is subject to change without notice. All information should be independently reviewed and verified for accuracy. Properties may or may not be listed by the office/agent presenting the information.
Privacy Policy / DMCA Notice / ADA Accessibility


This site is hosted, designed and copyright
© 1994 - 2026 by
Delta Media Group, Inc. -- Patent Pending --
20 Lake Walden Trail | MLS# V4951731
This single family home located at 20 Lake Walden Trail, Ormond Beach, FL 32174 is currently listed for sale with an asking price of $349,900. This property was built in 1995 and has 3 bedrooms and 2 full baths with 1874 sq. ft. Lake Walden Trail is located in the LAKE WALDEN COVE - THE TRAILS O.B. (2946) subdivision. Search LAKE WALDEN COVE - THE TRAILS O.B. (2946) real estate on wtillman.realty100.com today.