WayneTillman

BEDS4
BATHS2 full
SQUARE FEET2,178
MLS#TB8549366
STATUSActive
PROPERTY TYPEResidential - Single Family
SUBDIVISIONARVIS CIRCLE
Property Description
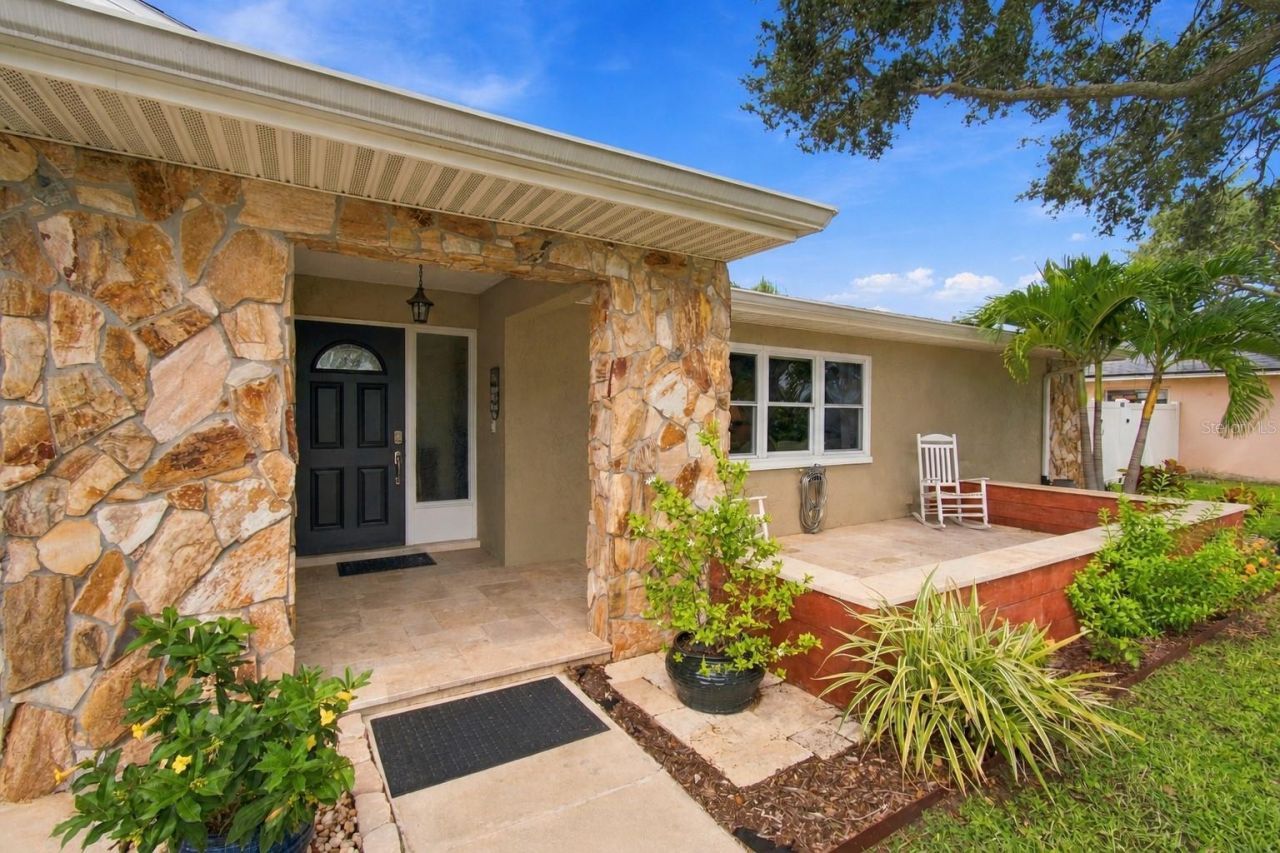
What if home felt like an endless Florida getaway? Nestled near Eagle Lake Park in an established Largo neighborhood with no HOA, this 4-bedroom, 2-bath pool home offers 2,178 square feet of thoughtfully designed living space, custom craftsmanship, and a backyard made for the Florida lifestyle.At the heart of the home, solid cherry custom cabinetry brings warmth and character to a spacious kitchen featuring a large center island, premium KitchenAid appliances, built-in oven, convection microwave, counter-depth refrigerator, and dedicated beverage center. Solar tubes bring natural light into the living spaces, while the split-bedroom floor plan offers flexibility for guests, a home office, or hobbies. The private primary suite features a custom walk-in closet and beautifully designed shower.Step outside to discover two distinct outdoor living spaces. The spacious screened-in lanai is perfect for relaxing, dining, or entertaining, with overhead solar screening for shade and fine-mesh No-See-Um screening for added comfort. Just beyond, the saltwater pool creates its own private retreat with a PebbleTec finish, updated equipment, and surrounding pavers. The fully fenced backyard features mature mango, Meyer lemon, fig, peach, tangelo, and tangerine trees. Imagine picking fresh citrus, enjoying an afternoon swim, and ending the day with dinner on the lanai!Major improvements include a new roof (2023), vinyl privacy fence and water heater (2022), updated saltwater pool equipment and lanai screening (2024), and A/C coil and whole-house water filtration system (2025). Additional features include newer insulated glass windows, patio sliders, outswing steel doors, an oversized garage with built-in shelving, central vacuum, dual sump-pump drainage system, and custom garden shed.Low-interest VA loan may be assumable! Qualified buyers may have the opportunity to assume the seller's existing VA mortgage at its below-market interest rate, subject to loan servicer approval, credit qualification, and applicable VA requirements. Contact the listing agent for details regarding the interest rate, approximate loan balance, and assumption process.With four flexible bedrooms, a private pool, no HOA, and many major improvements already completed, this home is ready for you to start enjoying Florida living instead of tackling a renovation list. Come see what happens when the house, the backyard, and the Florida lifestyle all come together.
Property Features
Property Type: Residential - Single Family
Cooling: Central Air
Fenced: Yes
Garage: 2 car attached
Heating: Central
Lot Size: 0.21 Acres
Roof Type: Shingle
Stories: 1.0
Taxes: $8,303
Year Built: 1976
Amenities
Ceiling Fans(s)
Central Vaccum
Eat-in Kitchen
Solid Wood Cabinets
Lighting
Rain Gutters
Sidewalk
Feature Descriptions
Appliances: Cooktop, Dishwasher, Disposal, Dryer, Microwave, Refrigerator, Washer, Wine Refrigerator
Days on Site: 19
Directions: East Bay to Fulton Street, then Keene Park to Gershwin. Roberta takes you to Arvis Circle East. Rosery is under construction, and is closed sporadically. This will be completely new very soon, including drainage.
Exterior: Stucco
Fencing: Vinyl
Flood Zone Code: AE
Flooring: Tile, Travertine
Foundation: Slab
Garage Dimensions: 20x22
Home Warranty Y/N: No
Listing Terms: Cash, Conventional, FHA, VA Loan
Lot Dimensions: 0.21
Ownership: Fee Simple
Parking: Garage Door Opener
Parking Notes: Garage Door Opener
Patio/Porch: Covered, Enclosed, Screened
Pool: In Ground, Salt Water
Property Attached Y/N: No
Property Sub-Type: Single Family Residence
Sewer: Public Sewer
Showing Instructions: Supra Lock Box
Special Sale Provisions: None
Swimming Pool: Yes
Utilities: BB/HS Internet Available, Cable Available, Electricity Connected, Sewer Connected, Water Connected
Vegetation: Fruit Trees
Water: None
Water Access Y/N: No
Room Sizes
Living Room: 14x22
Kitchen: 12x21
Family Room: 11x18
Primary Bedroom: 12x16
Local Schools
High School: Largo High-PN
Middle School: Oak Grove Middle-PN
Elementary School: Belcher Elementary-PN
Listed By / Shown By
Listed By
Agency Name: EXP REALTY LLC
Agency Contact: 888-883-8509
Shown By
Agent Name: Wayne Tillman
Agent Phone: Cell: (754) 245-0397
Agency Title: Realty 100

Estimate Your Payment
Estimated Payment
$ 2,327.87 per month $1,446.40 Principal & Interest $691.92 Property Tax $189.55 Homeowner's InsuranceChange Payment Information



Member Participants (and their affiliated licensees, if applicable) shall indicate on their websites that IDX information is provided exclusively for consumers’ personal non-commercial use, that it may not be used for any purpose other than to identify prospective properties consumers may be interested in purchasing, that the data is deemed reliable but is not guaranteed by MLS GRID, and that the use of the MLS GRID Data may be subject to an end user license agreement prescribed by the Member Participant’s applicable MLS if any and as amended from time to time. MLS GRID may, at its discretion, require use of other disclaimers as necessary to protect Member Participant, and/or their MLS from liability.
Based on information submitted to the MLS GRID. All data is obtained from various sources and may not have been verified by broker or MLS GRID. Supplied Open House Information is subject to change without notice. All information should be independently reviewed and verified for accuracy. Properties may or may not be listed by the office/agent presenting the information.
Privacy Policy / DMCA Notice / ADA Accessibility


This site is hosted, designed and copyright
© 1994 - 2026 by
Delta Media Group, Inc. -- Patent Pending --
1967 Arvis Circle E | MLS# TB8549366
This single family home located at 1967 Arvis Circle E, Clearwater, FL 33764 is currently listed for sale with an asking price of $649,900. This property was built in 1976 and has 4 bedrooms and 2 full baths with 2178 sq. ft. Arvis Circle E is located in the ARVIS CIRCLE subdivision. Search ARVIS CIRCLE real estate on wtillman.realty100.com today.