WayneTillman

BEDS2
BATHS2 full
SQUARE FEET1,100
MLS#TB8555146
STATUS(Short Sale) - Active
PROPERTY TYPEResidential - Condominium
SUBDIVISIONOAK LAKE PARK CONDO
Property Description
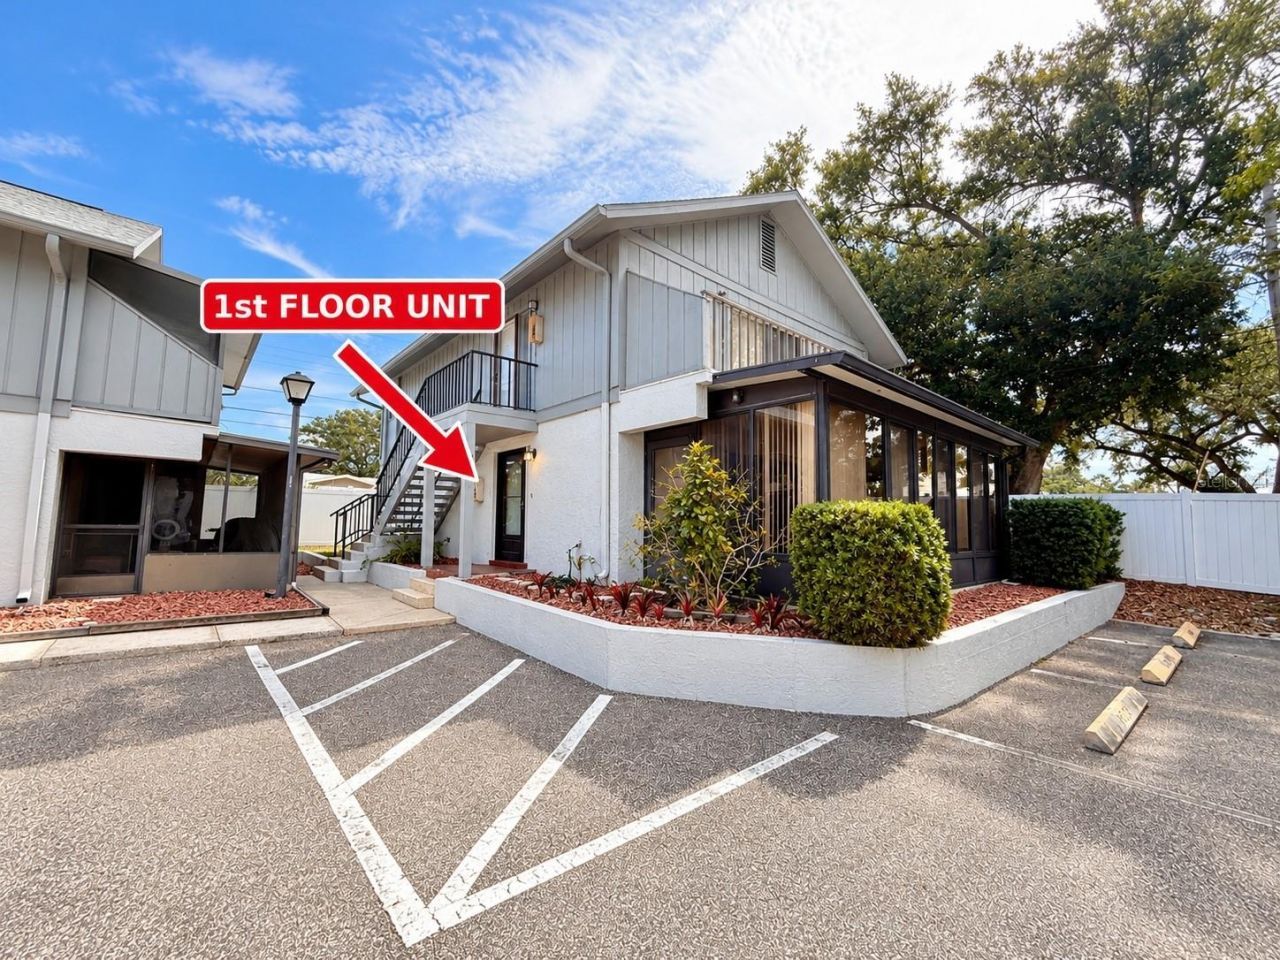
Virtually Staged. Short Sale. SHORT SALE OPPORTUNITY! Discover easy Florida living in this desirable first-floor corner unit in an all-age community. This light-filled condo offers a comfortable layout and a unique enclosed lanai with a window A/C unit providing additional flexible living space. One assigned parking space is conveniently located directly next to the front door for easy access. Enjoy a private, fenced-in outdoor garden area exclusively designated for this unit-perfect for relaxing or enjoying the Florida sunshine. The spacious primary bedroom comfortably accommodates a king-size bed along with additional furniture, offering plenty of room to create your ideal retreat. Major updates provide added peace of mind, including an A/C system less than 3 years old and a roof less than 3 years old. The community offers a relaxed lifestyle with a fishing pier on-site for pond fishing, perfect for enjoying the outdoors. Conveniently located near Clearwater's beautiful beaches, Sand Key Park, Dunedin, shopping, dining, and everyday amenities. This is a short sale and is subject to lender approval.
Property Features
Property Type: Residential - Condominium
Cooling: Central Air
Heating: Central
Roof Type: Shingle
Stories: 2.0
Taxes: $3,558
Year Built: 1979
Amenities
Primary Bedroom Main Floor
Feature Descriptions
Appliances: Dishwasher, Microwave, Range, Refrigerator
Community Features: Pool
Condo Fee: $596/ Monthly
Days on Site: 1
Directions: From Tampa, take FL-60 W toward Clearwater. Continue west toward Clearwater and merge onto US-19 N. Take the appropriate exit toward Union Street, then continue to 1960 Union Street. Follow the community entrance to Unit #41. Allow approximately 35â??45 m
Exterior: Stucco
Flood Zone Code: X
Flooring: Ceramic Tile, Laminate
Foundation: Block
HOA Y/N: Yes
Home Warranty Y/N: No
Listing Terms: Cash, Conventional, FHA, VA Loan
Number of Pets: 2
Ownership: Condominium
Pets Allowed: Breed Restrictions, Cats OK, Dogs OK, Number Limit
Pets Restrictions: Buyer to contact HOA and due diligence
Pets Size: Small (16-35 Lbs.)
Pets Weight (Max): 30
Property Attached Y/N: No
Property Sub-Type: Condominium
Sewer: Public Sewer
Showing Instructions: Coming Soon - Allowing Showings
Special Sale Provisions: Short Sale
Utilities: Electricity Connected, Water Connected
Water: None
Water Access Y/N: No
Waterfront Features: Fishing Pier
Room Sizes
Primary Bedroom: 11x14
Bedroom 2: 10x12
Living Room: 14x16
Kitchen: 5x9
Listed By / Shown By
Listed By
Agency Name: LPT REALTY, LLC
Agency Contact: 877-366-2213
Shown By
Agent Name: Wayne Tillman
Agent Phone: Cell: (754) 245-0397
Agency Title: Realty 100

Estimate Your Payment
Estimated Payment
$ 737.02 per month $389.47 Principal & Interest $296.50 Property Tax $51.04 Homeowner's InsuranceChange Payment Information



Member Participants (and their affiliated licensees, if applicable) shall indicate on their websites that IDX information is provided exclusively for consumers’ personal non-commercial use, that it may not be used for any purpose other than to identify prospective properties consumers may be interested in purchasing, that the data is deemed reliable but is not guaranteed by MLS GRID, and that the use of the MLS GRID Data may be subject to an end user license agreement prescribed by the Member Participant’s applicable MLS if any and as amended from time to time. MLS GRID may, at its discretion, require use of other disclaimers as necessary to protect Member Participant, and/or their MLS from liability.
Based on information submitted to the MLS GRID. All data is obtained from various sources and may not have been verified by broker or MLS GRID. Supplied Open House Information is subject to change without notice. All information should be independently reviewed and verified for accuracy. Properties may or may not be listed by the office/agent presenting the information.
Privacy Policy / DMCA Notice / ADA Accessibility


This site is hosted, designed and copyright
© 1994 - 2026 by
Delta Media Group, Inc. -- Patent Pending --
1960 Union Street, Unit 41 | MLS# TB8555146
This condo located at 1960 Union Street, Unit 41, Clearwater, FL 33763 is currently listed for sale with an asking price of $175,000. This property was built in 1979 and has 2 bedrooms and 2 full baths with 1100 sq. ft. Union Street, Unit 41 is located in the OAK LAKE PARK CONDO subdivision. Search OAK LAKE PARK CONDO real estate on wtillman.realty100.com today.