WayneTillman

BEDS4
BATHS2 full 1 partial
SQUARE FEET2,967
MLS#B26086130
STATUSActive
PROPERTY TYPEResidential - Townhouse
SUBDIVISIONHIGHLAND GROVE ESTATES
Property Description
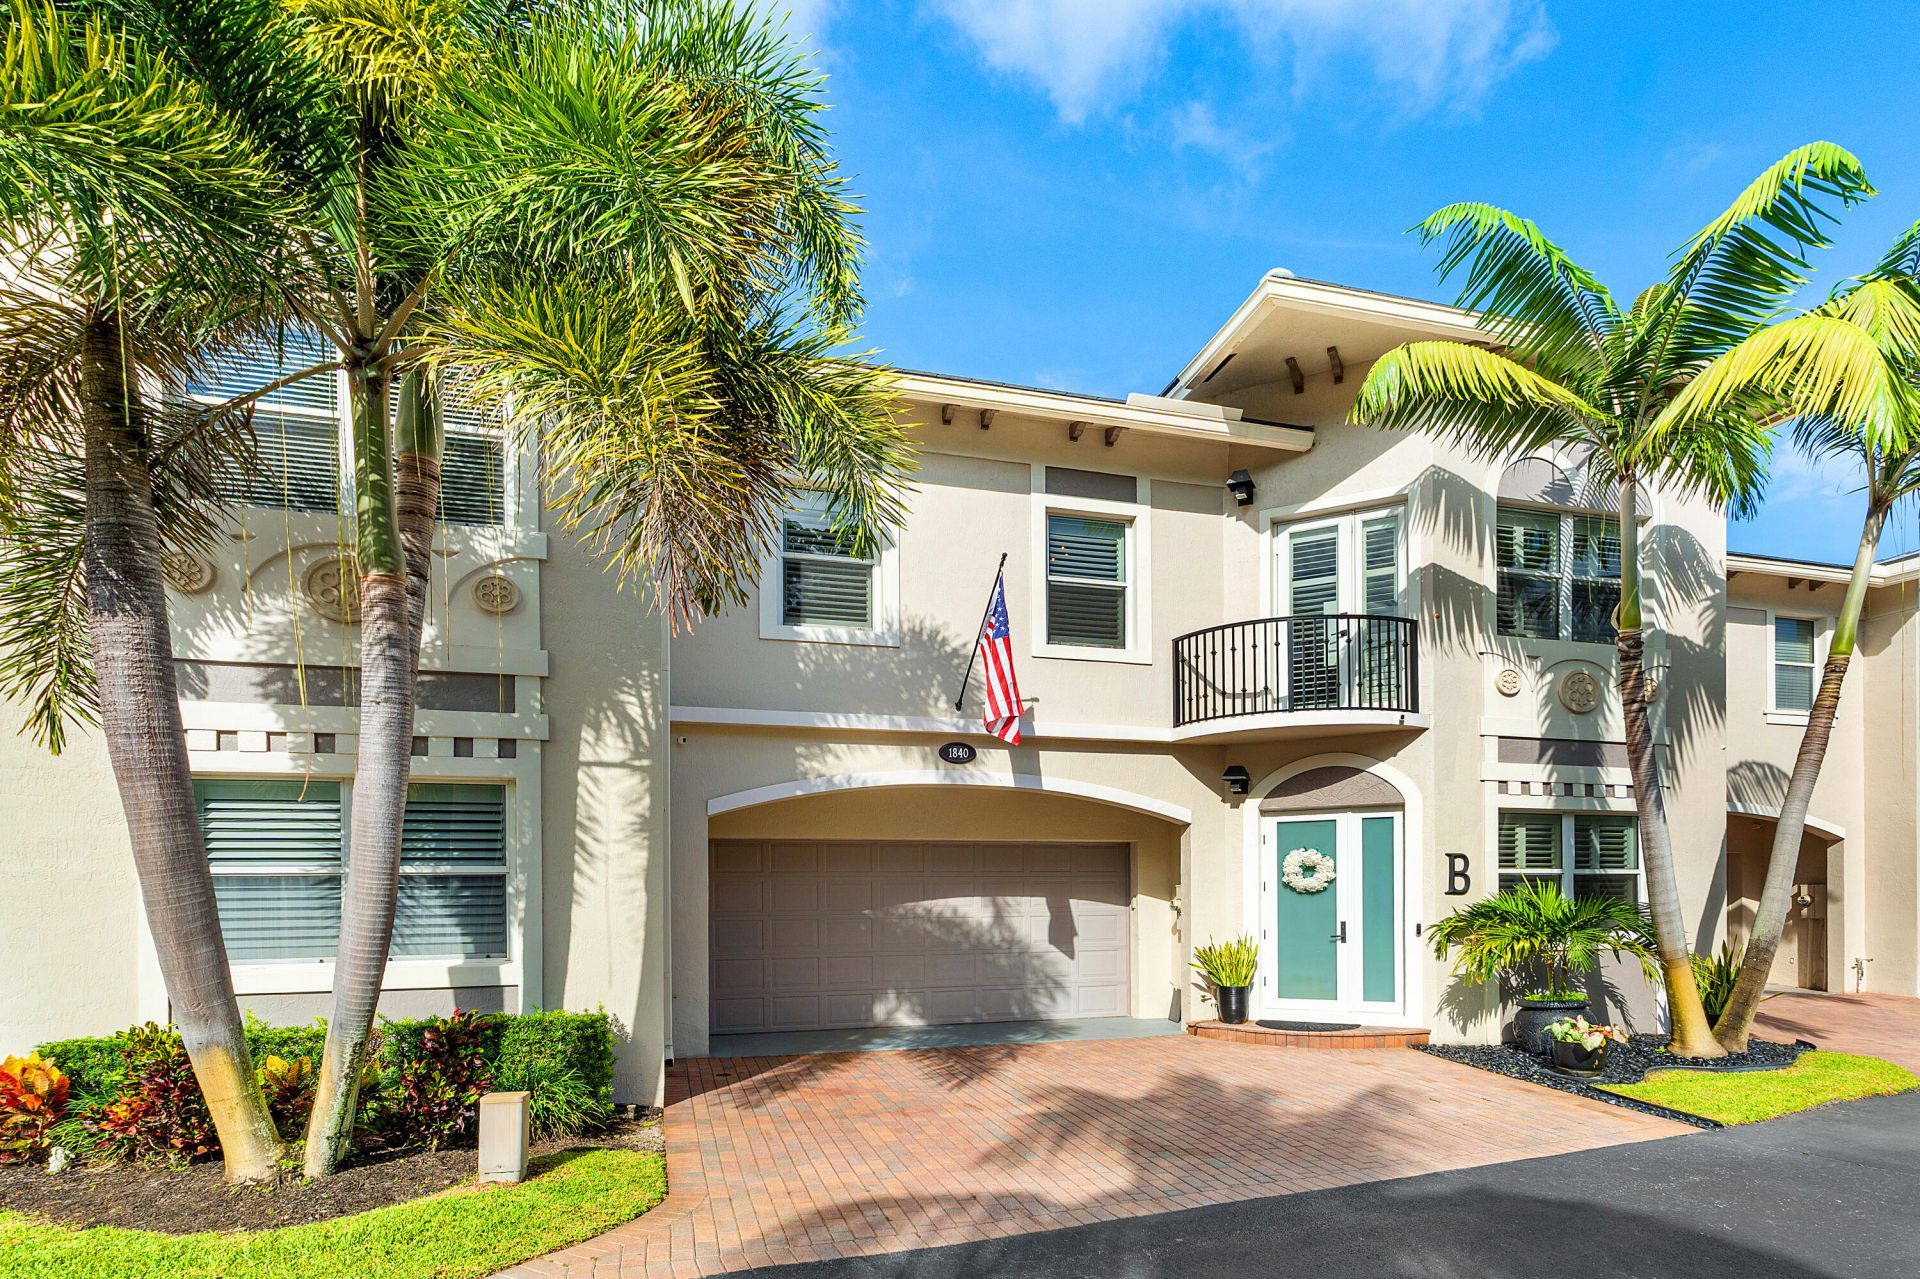
Completely remodeled 4BR/2.5BA townhome with a 2-car garage in gated Highland Grove Estates, distinguished by extensive upgrades and custom finishes. Features a new 2026 cement tile roof, impact windows/sliders, 2023 Carrier A/C, 10-ft ceilings, 8-ft doors, custom wood stairs and architectural paneling. Designer kitchen offers ceiling-height cabinetry, oversized island, quartz backsplash, GE Cafe appliances and beverage refrigerator. Fully renovated bathrooms, Elfa closets and office, Lutron smart lighting, plantation shutters and a custom quartz fireplace mantel elevate the interior. Private patio features new pavers, artificial turf and bamboo privacy fencing. Move-in ready with a community pool, near Atlantic Avenue, dining and beaches.
Property Features
Property Type: Residential - Townhouse
Cooling: Central Air, Ceiling Fan(s)
Fenced: Yes
Garage: 2 car attached
Heating: Central
Lot Size: 0.06 Acres
Roof Type: Tile
Stories: 2.0
Taxes: $6,479
Year Built: 2006
Amenities
High Ceilings
Kitchen Island
Pantry
Walk-In Closet(s)
Closet Cabinetry
Barbecue
Feature Descriptions
Appliances: Water Heater Owned, Water Purifier Owned, Water Softener Owned, Dryer, Dishwasher, Microwave, Oven, Refrigerator, Water Heater, Water Purifier, Water Softener, Washer, Range, Freezer, Wine Refrigerator
Association Amenities: Pool
Association Fee Includes: Maintenance Grounds, Maintenance Structure, Trash, Common Areas, Reserve Funds, Pool Service
Days on Site: 2
Exterior: Stucco, CBS
Fencing: Back Yard, Fenced, Privacy
Flooring: Tile, Wood, Engineered Wood
Furnished: Furnished
Guest House Y/N: No
HOA Fee: $624/ Monthly
Laundry: Electric Dryer Hookup, Inside, Laundry Room, Upper Level
Parcel#: 12424625190000040
Parking: Driveway, Garage, Attached Garage, Attached
Parking Notes: Driveway, Garage, Attached Garage, Attached
Patio/Porch: Patio - Open, Patio
Pets Allowed: Yes, Cats OK, Dogs OK, Pet Restrictions Possible
Restrictions: Parking - No Boat, Parking - No Commercial Vehicles, Parking - No RV, Parking - No Trailer
Sewer: Public Sewer
SQFT Living: 2538
Structure Type: Townhouse
Total Rooms: 3
Utilities: Cable Available, Electricity Connected, Sewer Connected, Water Connected
Utilities: Cable Available, Electricity Connected, Sewer Connected, Water Connected
Water: Public
Windows: Plantation Shutters
Local Schools
High School: Atlantic
Middle School: Carver Community
Elementary School: Orchard View
Listed By / Shown By
Listed By
Agency Name: Prime Properties of S Florida
Agency Phone: 561-498-0600
Shown By
Agent Name: Wayne Tillman
Agent Phone: Cell: (754) 245-0397
Agency Title: Realty 100

Estimate Your Payment
Estimated Payment
$ 3,434.73 per month $2,559.40 Principal & Interest $539.92 Property Tax $335.42 Homeowner's InsuranceChange Payment Information


Privacy Policy / DMCA Notice / ADA Accessibility


This site is hosted, designed and copyright
© 1994 - 2026 by
Delta Media Group, Inc. -- Patent Pending --
1840 Highland Grove Drive | MLS# B26086130
This townhouse located at 1840 Highland Grove Drive, Delray Beach, FL 33445 is currently listed for sale with an asking price of $1,150,000. This property was built in 2006 and has 4 bedrooms and 2 full and 1 partial baths with 2967 sq. ft. Highland Grove Drive is located in the HIGHLAND GROVE ESTATES subdivision. Search HIGHLAND GROVE ESTATES real estate on wtillman.realty100.com today.