WayneTillman

BEDS3
BATHS3 full 1 partial
SQUARE FEET3,830
MLS#B26075224
STATUSActive
PROPERTY TYPEResidential - Townhouse
SUBDIVISIONHILLSBORO SHORES SEC
Property Description
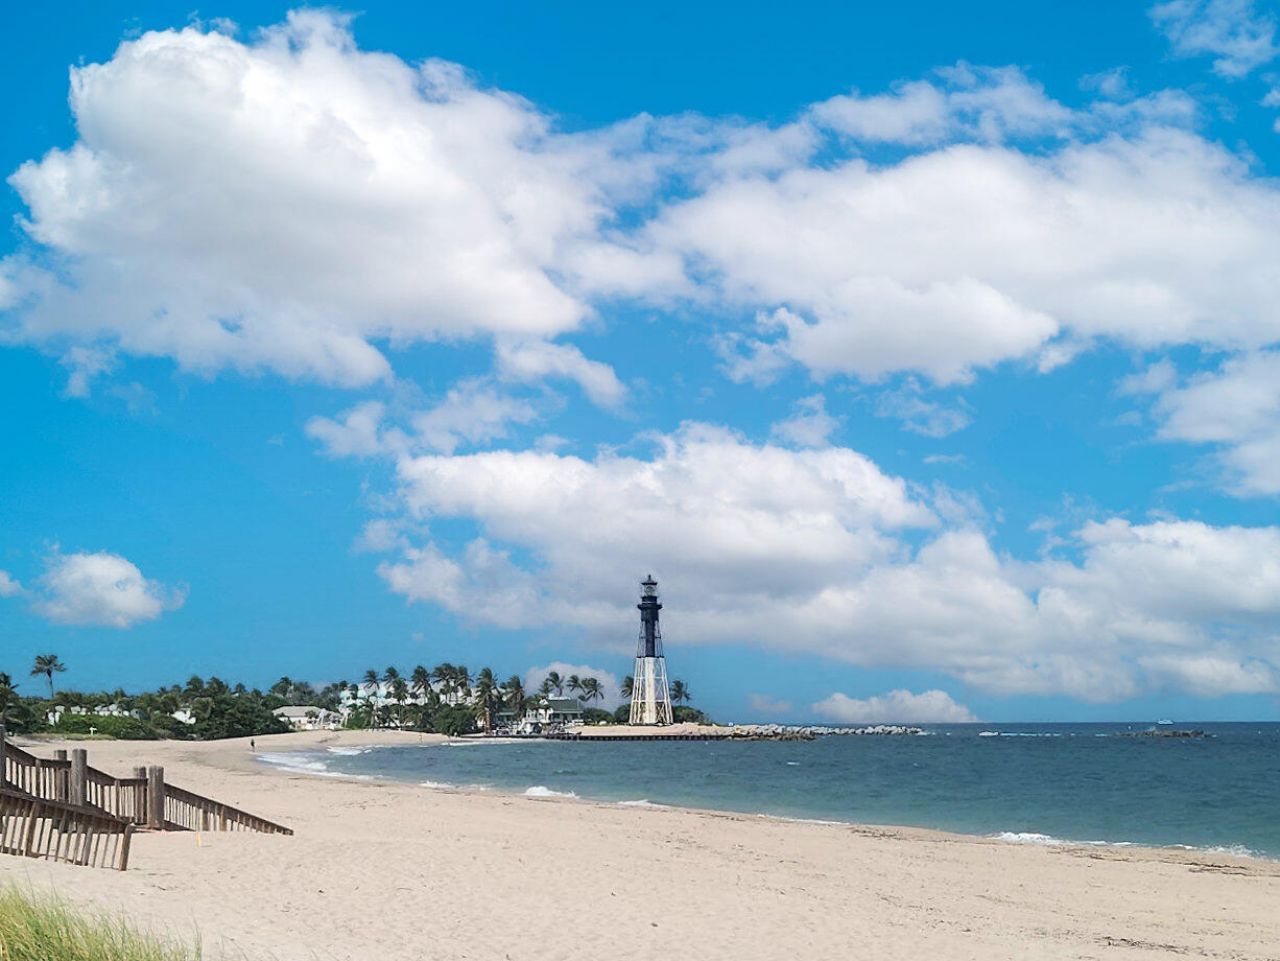
Rare opportunity in the exclusive gated beach community of Hillsboro Bay by the Sea! Nestled between A1A and the Atlantic Ocean, this three-level townhome offers the privacy and feel of a single-family home with private gated beach access just steps away. Features 3 bedrooms, 3.5 baths, private elevator, high ceilings and a 2-car garage. Updated white kitchen with quartz countertops and gas stove. Large family room opens to an expansive private patio, perfect for entertaining. The primary suite features a large walk-in shower and generous closet space. Multiple balconies offer additional outdoor living. Flood & exterior building insurance are included in the maintenance fee. Close to dining, shopping and all that Pompano Beach has to offer.
Property Features
Property Type: Residential - Townhouse
Cooling: Central Air, Ceiling Fan(s), Electric
Fenced: Yes
Garage: 2 car attached
Heating: Central, Electric
Lot Size: 0.05 Acres
Roof Type: Other, Tar/Gravel
Stories: 3.0
Taxes: $7,366
Year Built: 1997
Amenities
Entrance Foyer
Elevator
High Ceilings
Walk-In Closet(s)
Balcony
Feature Descriptions
Appliances: Water Softener Owned, Dryer, Disposal, Dishwasher, Gas Range, Microwave, Refrigerator, Water Softener, Washer
Association: Associa
Association Amenities: Beach Access, Gated
Association Fee Includes: Insurance, Maintenance Grounds, Maintenance Structure, Common Areas
Balcony: Balcony - Open
Days on Site: 5
Exterior: Block, CBS
Fencing: Fenced
Flooring: Tile
HOA Fee: $1450/ Monthly
Laundry: Laundry Closet
Parcel#: 484329100190
Parking: Garage Door Opener, Guest, Garage, Attached Garage
Parking Notes: Garage Door Opener, Guest, Garage, Attached Garage
Patio/Porch: Patio - Open, Patio
Pets Allowed: Yes, Number Limit, Size Limit
Restrictions: No Corporate Buyer
Security: Security Fence, Entry - Phone/Intercom, Gated - No Guard
Sewer: Public Sewer
SQFT Living: 2833
Structure Type: Townhouse
Total Rooms: 1
Utilities: Cable Available, Electricity Connected, Natural Gas Connected, Sewer Available, Water Available
Utilities: Cable Available, Electricity Connected, Natural Gas Connected, Sewer Available, Water Available
Water: Public
Waterfront Features: Deeded Beach Access
Local Schools
High School: Deerfield Beach
Middle School: Crystal Lake
Elementary School: Cresthaven
Listed By / Shown By
Listed By
Agency Name: RE/MAX Preferred
Agency Phone: 954-396-5900
Shown By
Agent Name: Wayne Tillman
Agent Phone: Cell: (754) 245-0397
Agency Title: Realty 100

Estimate Your Payment
Estimated Payment
$ 3,571.58 per month $2,615.04 Principal & Interest $613.83 Property Tax $342.71 Homeowner's InsuranceChange Payment Information


Privacy Policy / DMCA Notice / ADA Accessibility


This site is hosted, designed and copyright
© 1994 - 2026 by
Delta Media Group, Inc. -- Patent Pending --
1776 Bay Drive | MLS# B26075224
This townhouse located at 1776 Bay Drive, Pompano Beach, FL 33062 is currently listed for sale with an asking price of $1,175,000. This property was built in 1997 and has 3 bedrooms and 3 full and 1 partial baths with 3830 sq. ft. Bay Drive is located in the HILLSBORO SHORES SEC subdivision. Search HILLSBORO SHORES SEC real estate on wtillman.realty100.com today.