WayneTillman

BEDS3
BATHS2 full
SQUARE FEET1,852
MLS#TB8559242
STATUSActive
PROPERTY TYPEResidential - Single Family
SUBDIVISIONDEL WEBBS SUN CITY FLORIDA UN
Property Description
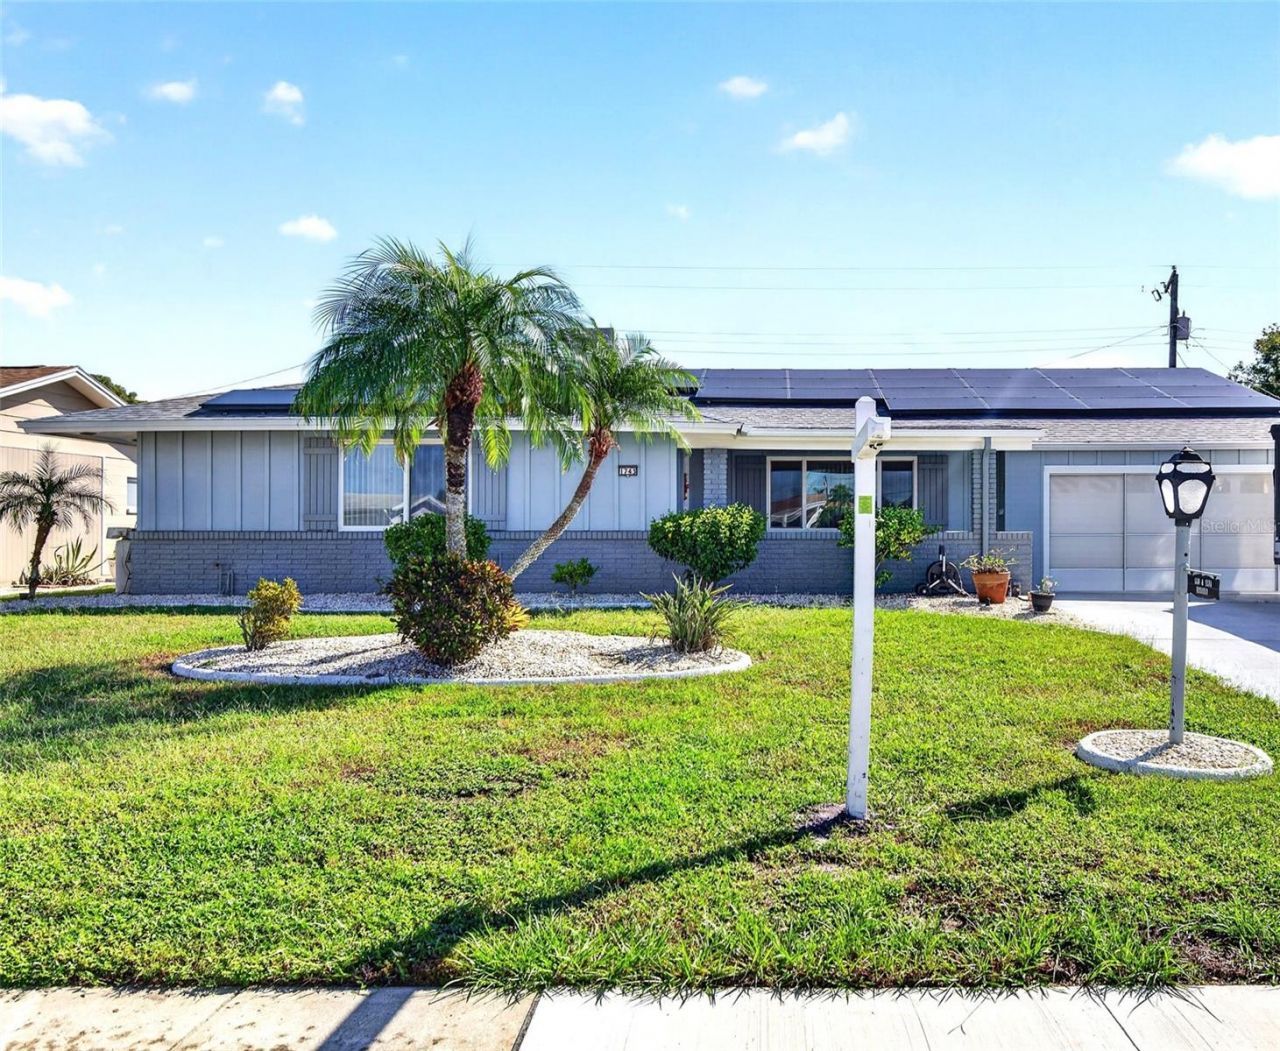
Yes! Gasoline has climbed to levels of concern for everyone. However, you can save those expensive gas tickets that take you to the grocery store by owning this move in ready contemporary home and using your electric golf cart. Publix, Walmart, Walgreens, Walmart, the post office and even Home Depot are short golf cart rides from this lovely home in bustling Sun City Center. This delightful block home is lovely to look at but better to live in with 2 roomy bedrooms, 2 baths and a 2-car garage. You can watch TV in the cozy family center or sip morning coffee on the screen Lania. This really is a cool home with so many upgrades that save you energy dollars, and you only need to move in with your toothbrush as all the hard stuff has been done. Don't delay calling and make an appointment to see this laid-back lifestyle today! Property sold as is' as a convenience to the seller and there are no warranties expressed or implied. Information contained herein subject to change without notice.
Property Features
Property Type: Residential - Single Family
Cooling: Central Air
Heating: Central
Home Style: Contemporary
Lot Size: 0.18 Acres
Roof Type: Shingle
Stories: 1.0
Taxes: $2,654
Year Built: 1967
Amenities
Ceiling Fans(s)
Eat-in Kitchen
Living Room/Dining Room Combo
Solid Surface Counters
Walk-In Closet(s)
None
Feature Descriptions
Additional Rooms: Family Room
Appliances: Dishwasher, Disposal, Dryer, Microwave, Range, Refrigerator, Washer
Association Amenities: Clubhouse, Fitness Center, Pickleball Court(s), Pool
Directions: I-75 south to Sun City Exit to East on Sun City Blvd (hwy 674). Left on Valley Forge to left on council to sign
Exterior: Block
Flood Zone Code: X
Flooring: Laminate, Tile
Foundation: Slab
HOA Fee: 346/ Annually
HOA Y/N: Yes
Home Warranty Y/N: No
Listing Terms: Cash, Conventional
Lot: Paved
Lot Dimensions: 0.18
Other Equipment: None
Ownership: Fee Simple
Parking: Driveway
Parking Notes: Driveway
Patio/Porch: Rear Porch, Screened
Pets Allowed: Yes
Pets Restrictions: buyer to check with any/all restrictions
Property Attached Y/N: No
Property Sub-Type: Single Family Residence
Senior Community: Yes
Sewer: Public Sewer
Showing Instructions: Supra Lock Box
Special Sale Provisions: None
Utilities: Electricity Connected
Water: Public
Water Access Y/N: No
Windows: Window Treatments
Zoning: RSC-6
Room Sizes
Great Room: 13x23
Primary Bedroom: 13x13
Kitchen: 10x10
Listed By / Shown By
Listed By
Agency Name: BAYSIDE REALTY GROUP INC
Agency Contact: 813-493-9201
Shown By
Agent Name: Wayne Tillman
Agent Phone: Cell: (754) 245-0397
Agency Title: Realty 100

Estimate Your Payment
Estimated Payment
$ 1,033.95 per month $718.61 Principal & Interest $221.17 Property Tax $94.18 Homeowner's InsuranceChange Payment Information



Member Participants (and their affiliated licensees, if applicable) shall indicate on their websites that IDX information is provided exclusively for consumers’ personal non-commercial use, that it may not be used for any purpose other than to identify prospective properties consumers may be interested in purchasing, that the data is deemed reliable but is not guaranteed by MLS GRID, and that the use of the MLS GRID Data may be subject to an end user license agreement prescribed by the Member Participant’s applicable MLS if any and as amended from time to time. MLS GRID may, at its discretion, require use of other disclaimers as necessary to protect Member Participant, and/or their MLS from liability.
Based on information submitted to the MLS GRID. All data is obtained from various sources and may not have been verified by broker or MLS GRID. Supplied Open House Information is subject to change without notice. All information should be independently reviewed and verified for accuracy. Properties may or may not be listed by the office/agent presenting the information.
Privacy Policy / DMCA Notice / ADA Accessibility


This site is hosted, designed and copyright
© 1994 - 2026 by
Delta Media Group, Inc. -- Patent Pending --
1743 Council Drive | MLS# TB8559242
This single family home located at 1743 Council Drive , Sun City Center, FL 33573 is currently listed for sale with an asking price of $322,888. This property was built in 1967 and has 3 bedrooms and 2 full baths with 1852 sq. ft. Council Drive is located in the DEL WEBBS SUN CITY FLORIDA UN subdivision. Search DEL WEBBS SUN CITY FLORIDA UN real estate on wtillman.realty100.com today.