WayneTillman

BEDS3
BATHS2 full
SQUARE FEET1,864
MLS#B26082458
STATUSActive
PROPERTY TYPEResidential - Single Family
SUBDIVISIONBONAIR HILL SUB NO 2
Property Description
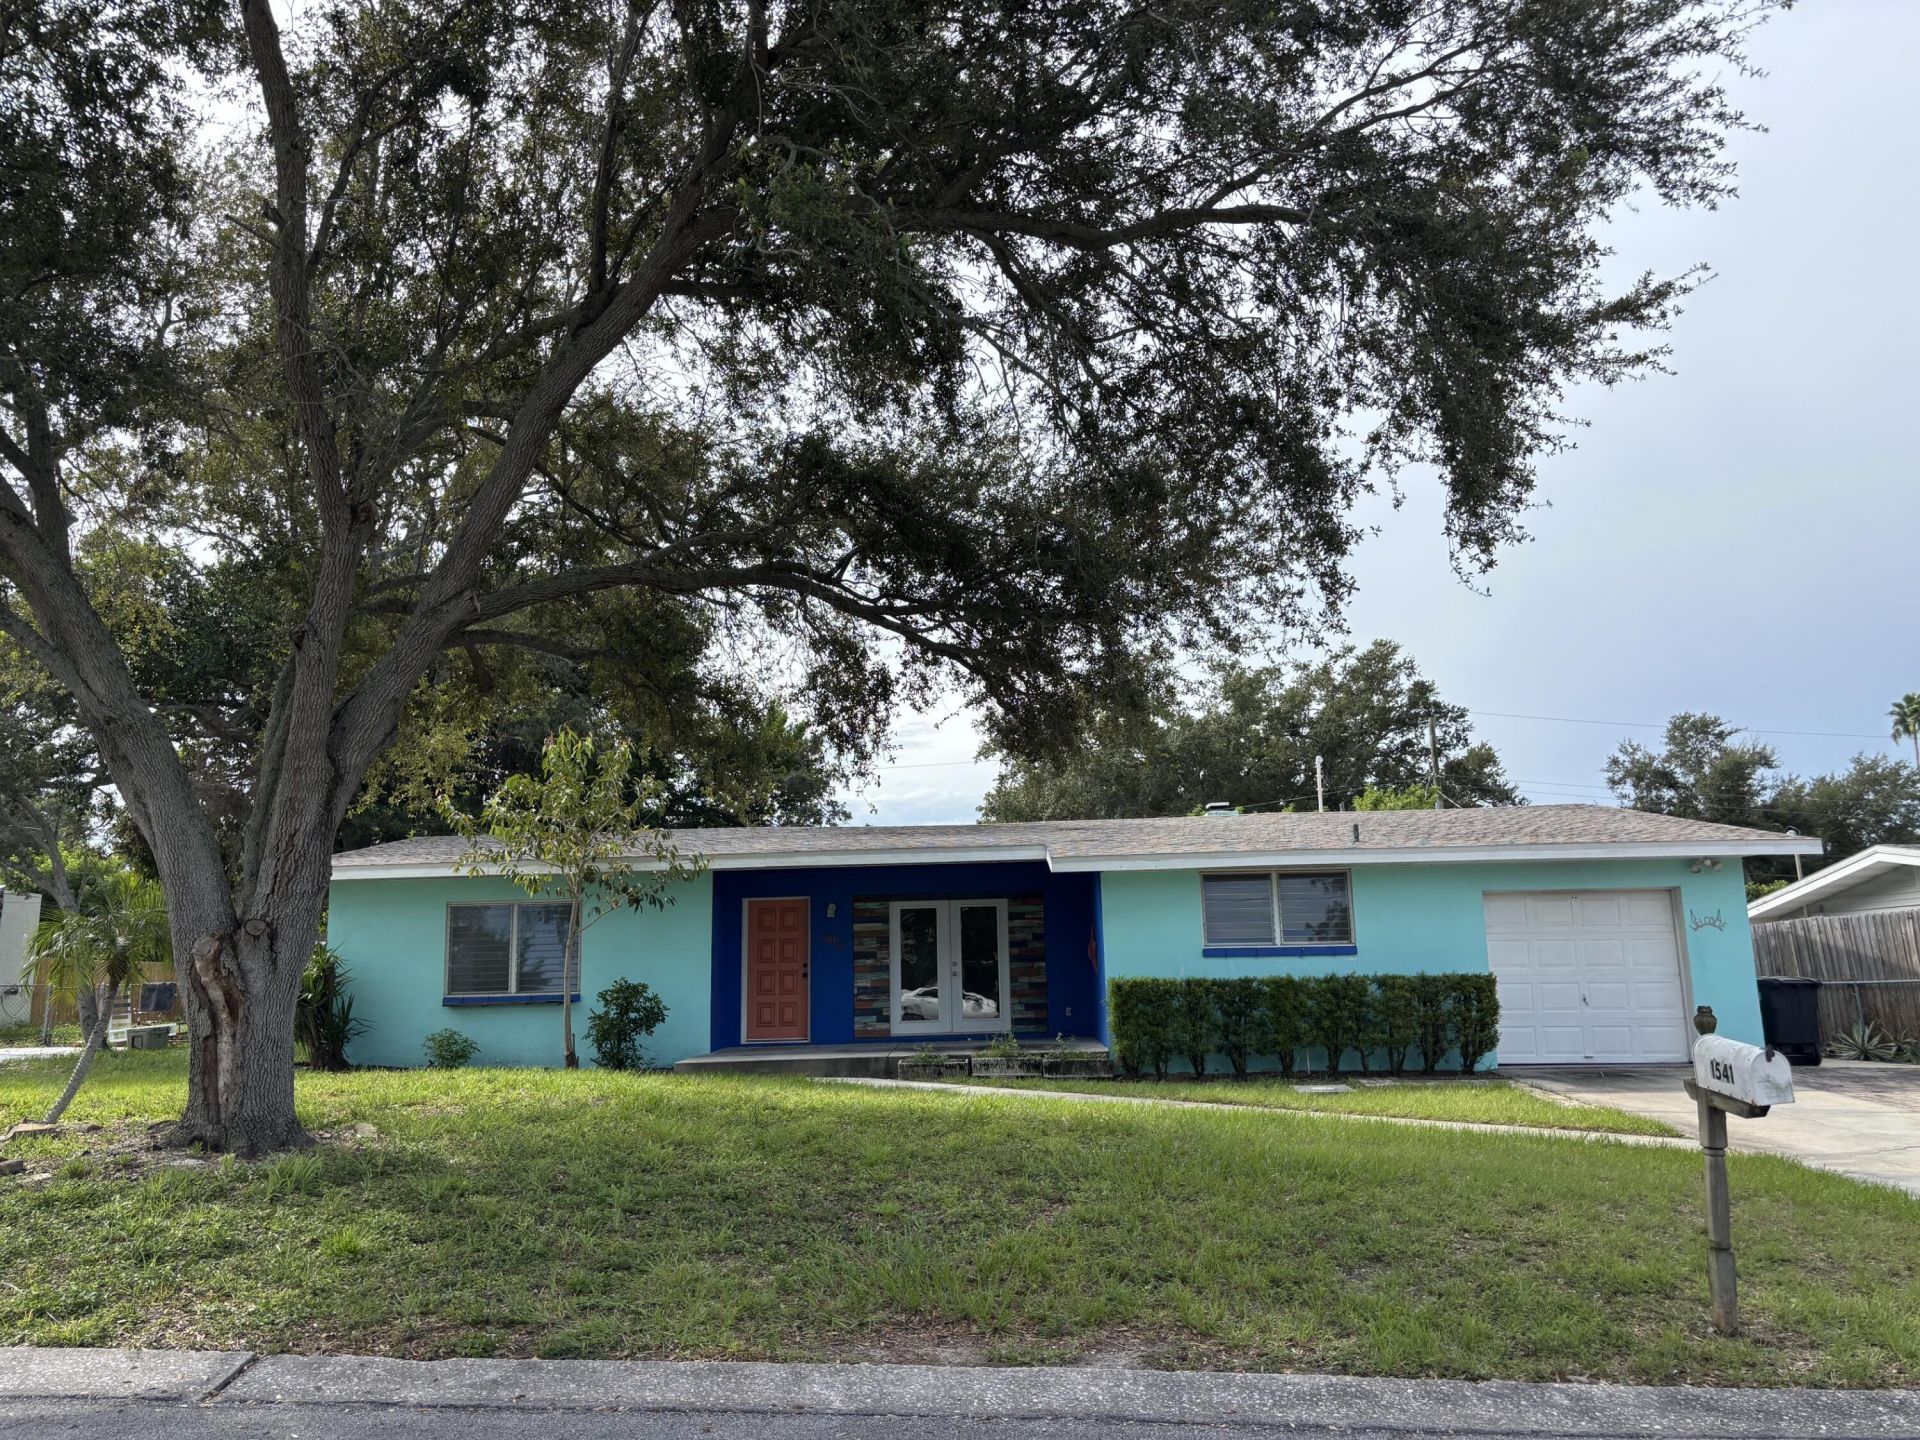
Welcome to this beautiful, updated home nestled on a quiet dead-end street, offering privacy, peace, and a wonderful sense of security. Situated on an oversized, fully fenced lot, this home featuring a NEW roof, a spacious open floor plan, beautiful flooring, and fresh paint throughout. The heart of the home is the huge kitchen, complete with brand-new appliances and plenty of space for cooking, gathering, and entertaining. The home also offers a large garage with an extra-wide driveway, providing ample parking and storage. Currently configured for flexible living, the main home features two bedrooms, while the separate in-law suite offers its own private entrance, a small living area, and a private bedroom. This setup is ideal for multigenerational living, extended family, guests, or family who desire their own private space while remaining close to home. Step outside to enjoy the expansive patio and beautifully fenced yard, featuring two large concrete slabs ready for a gazebo, hot tub, or additional outdoor entertaining space. With its generous lot, private setting, versatile layout, and desirable outdoor features, this property offers an exceptional combination of comfort, functionality, and privacy. Don't miss the opportunity to make this unique and versatile home your own!
Property Features
Property Type: Residential - Single Family
Cooling: Central Air, Ceiling Fan(s), Whole House Fan
Garage: 1 car attached
Heating: Central
Home Style: Ranch
Lot Size: 0.19 Acres
Roof Type: Shingle
Stories: 1.0
Taxes: $4,271
Year Built: 1953
Amenities
Built-in Features
Pantry
Bedroom Layout - Split
Closet Cabinetry
Feature Descriptions
Appliances: Electric Range, Refrigerator
Days on Site: 31
Door Features: French Doors
Exterior: Stucco, CBS
Fireplace: Wood Burning
Flooring: Concrete, Tile, Wood, Engineered Wood
Parcel#: 112915100980000060
Parking: Driveway, Garage, Attached Garage, Attached
Parking Notes: Driveway, Garage, Attached Garage, Attached
Pets Allowed: Yes, No Restrictions
Restrictions: No Restrictions
Security: Smoke Detector(s)
Sewer: Public Sewer
SQFT Living: 1864
Structure Type: House
Total Rooms: 3
Utilities: Cable Available, Electricity Connected, Phone Available, Sewer Available, Water Available
Utilities: Cable Available, Electricity Connected, Phone Available, Sewer Available, Water Available
Water: Public
Listed By / Shown By
Listed By
Agency Name: Best Realty LLC
Agency Phone: 561-814-0577
Shown By
Agent Name: Wayne Tillman
Agent Phone: Cell: (754) 245-0397
Agency Title: Realty 100

Estimate Your Payment
Estimated Payment
$ 1,335.12 per month $865.75 Principal & Interest $355.92 Property Tax $113.46 Homeowner's InsuranceChange Payment Information


Privacy Policy / DMCA Notice / ADA Accessibility


This site is hosted, designed and copyright
© 1994 - 2026 by
Delta Media Group, Inc. -- Patent Pending --
1541 Bonair Street | MLS# B26082458
This single family home located at 1541 Bonair Street, Clearwater, FL 33755 is currently listed for sale with an asking price of $389,000. This property was built in 1953 and has 3 bedrooms and 2 full baths with 1864 sq. ft. Bonair Street is located in the BONAIR HILL SUB NO 2 subdivision. Search BONAIR HILL SUB NO 2 real estate on wtillman.realty100.com today.