WayneTillman

BEDS3
BATHS2 full
SQUARE FEET1,335
MLS#A12086026
STATUSActive
PROPERTY TYPEResidential - Single Family
SUBDIVISIONBELMAR AMENDED
Property Description
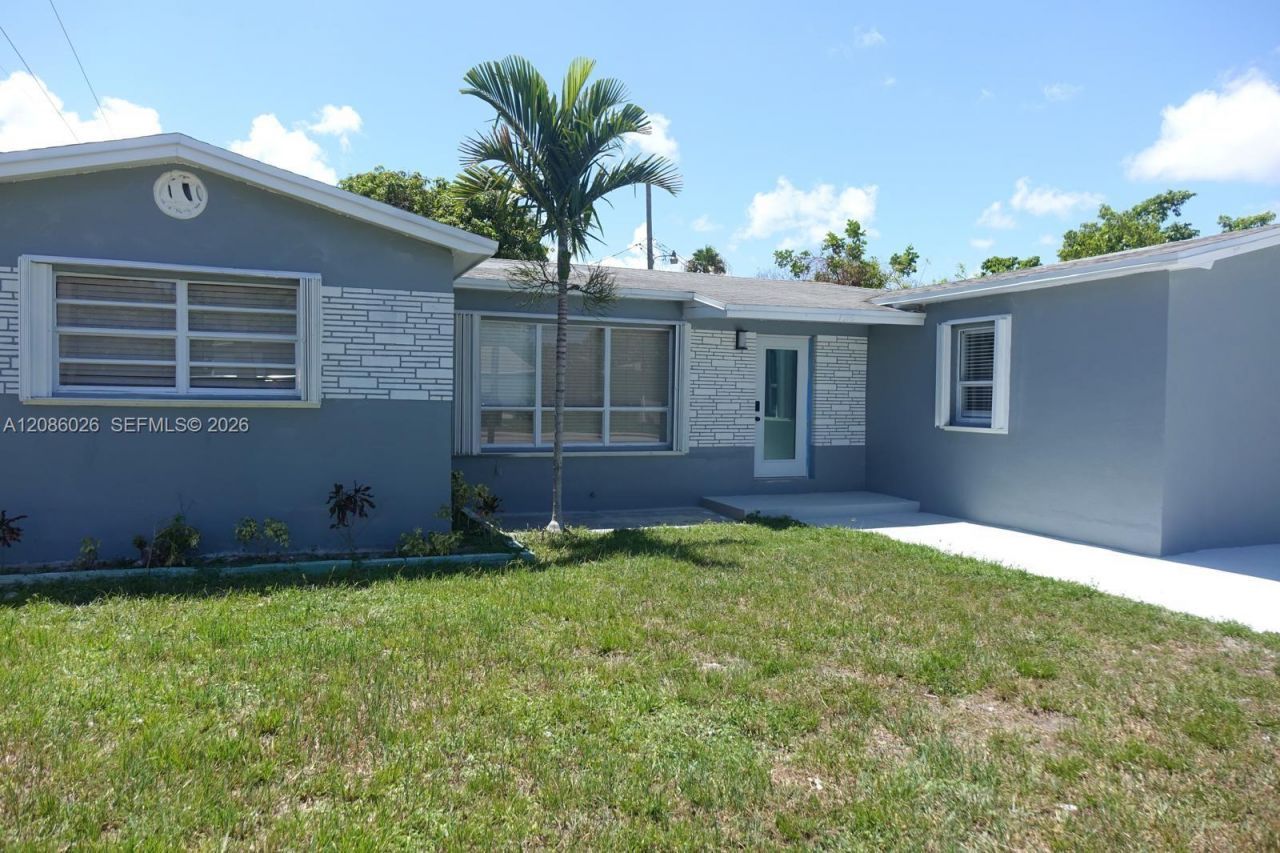
Welcome to 1510 S 24th Ave, Hollywood, FL 33020! Beautifully updated 3-bedroom, 2-bath single-family home situated on a spacious 6,675 sq. ft. lot. This home features a brand-new kitchen with stylish new cabinets and quartz countertops, plus a newly renovated bathroom. Additional features include spacious living areas, tile and wood flooring, a dedicated laundry area, hurricane shutters, and a tankless water heater. The large enclosed backyard provides plenty of room for outdoor entertaining, gardening, or creating your own private oasis. Conveniently located near shopping, dining, major roads, schools, and all that Hollywood has to offer. Offered at $499,000 and being sold AS-IS. Dont miss this opportunity to own a beautifully updated home in a convenient Hollywood location?schedule your showing today!
Property Features
Property Type: Residential - Single Family
Cooling: Central Air, Other
Heating: Central, Electric
Home Style: Detached, One Story
Lot Size: 0.15 Acres
Roof Type: Shingle
Taxes: $7,737
Year Built: 1953
Amenities
First Floor Entry
Utility Room/Laundry
Feature Descriptions
Appliances: Dishwasher, Dryer, Electric Range, Electric Water Heater, Microwave, Refrigerator, Self Cleaning Oven, Washer
Community Features: Paved Road, Street Lights
Crops Included Y/N: No
Days on Site: 52
Exterior: Concrete Block Construction
Home Warranty Y/N: No
Laundry: Utility Room/Laundry
Lease Considered Y/N: No
Listing Terms: Conventional, FHA, FHA-Va Approved, VA Loan
Lot: Less Than 1/4 Acre Lot
Parcel#: 514221031150
Parking: Driveway
Parking Notes: Driveway
Property Attached Y/N: No
Property Sub-Type: Single Family Residence
Sewer: Public Sewer
Special View Info: Garden
Water: Municipal Water
Window: Hurricane Shutters
Local Schools
High School: Hallandale High
Middle School: Mcnicol
Listed By / Shown By
Listed By
Agency Name: Compas Realty, LLC.
Agency Phone: 786-541-6930
Shown By
Agent Name: Wayne Tillman
Agent Phone: Cell: (754) 245-0397
Agency Title: Realty 100

Estimate Your Payment
Estimated Payment
$ 1,903.37 per month $1,112.78 Principal & Interest $644.75 Property Tax $145.83 Homeowner's InsuranceChange Payment Information


Privacy Policy / DMCA Notice / ADA Accessibility


This site is hosted, designed and copyright
© 1994 - 2026 by
Delta Media Group, Inc. -- Patent Pending --
1510 S 24th Ave | MLS# A12086026
This single family home located at 1510 S 24th Ave, Hollywood, FL 33020 is currently listed for sale with an asking price of $499,999. This property was built in 1953 and has 3 bedrooms and 2 full baths with 1335 sq. ft. S 24th Ave is located in the BELMAR AMENDED subdivision. Search BELMAR AMENDED real estate on wtillman.realty100.com today.