WayneTillman

BEDS2
BATHS2 full
SQUARE FEET1,496
MLS#A4706769
STATUSActive
PROPERTY TYPEResidential - Condominium
SUBDIVISIONBERKSHIRE PLACE
Property Description
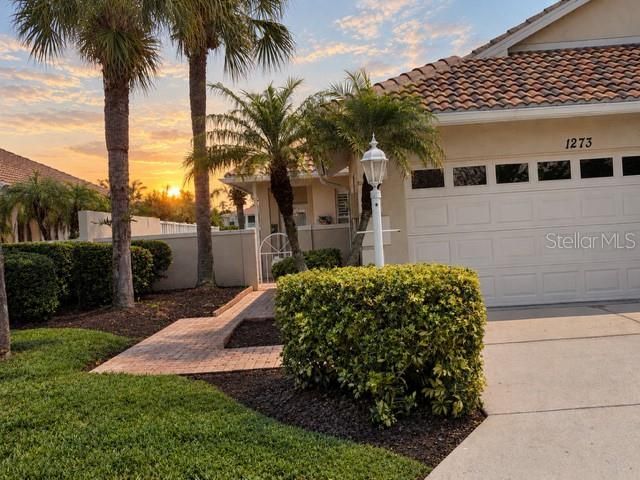
Welcome to your own private retreat in the desirable maintance free subdivision of Berkshire Place, a Waterford golfing community! Tucked away on a cul-de-sac and overlooking the golf course with beautiful water views, this villa offers privacy, peaceful surroundings, and the perfect setting to enjoy Florida living. Start your mornings watching the sunrise over the golf course and end your days relaxing in the enclosed lanai while enjoying the tranquil views and abundant wildlife. From the moment you arrive, a gated courtyard welcomes you home. This charming outdoor space is perfect for enjoying your morning coffee, creating an herb garden, or gathering with friends while taking in the beautiful Florida evenings. Step inside to an open, airy floor plan filled with natural light and soaring ceilings. Brand-new wide-plank luxury vinyl flooring flows throughout the home, creating a fresh, cohesive look. The spacious living and dining areas provide an ideal setting for entertaining, while the kitchen overlooks the main living space. The bright white kitchen features quartz countertops, a convenient breakfast bar, and pendant lighting. A versatile den/bonus room provides endless possibilities for a home office, craft room, hobby space, additional living area, or whatever best suits your lifestyle. The split-bedroom floor plan offers privacy and flexibility. Guests will enjoy their own spacious bedroom and full bathroom, with sliders opening directly to the front courtyard. It's the perfect private retreat for guests to enjoy. The spacious primary suite is tucked privately at the rear of the home and offers beautiful water views, a large walk-in closet, and a luxurious en-suite bathroom featuring a walk-in shower and quartz countertops. Plantation shutters throughout add an elegant finishing touch, while the end-unit location provides an abundance of natural light through a wall of windows. The fully enclosed lanai is the perfect place to unwind, with windows that can be opened to let in the gentle Florida breeze on beautiful evenings. Overlooking the lake with the golf course beyond, this peaceful outdoor living space offers a front-row seat to nature and frequent wildlife sightings. And best of all, this villa is being offered turnkey with furnishings included, making it easy to move right in and start enjoying the Florida lifestyle from day one. The new 2025 roof and hurricane shutters give you the peace of mind. Whether you're looking for a full-time residence, a winter getaway, or a place to escape and relax, this home is ready to welcome you. Conveniently located just approximately 4 miles from Venice Beaches and downtown Venice, you'll be close to charming restaurants, boutique shopping, art festivals, farmers markets, and so much more. Come experience the privacy, views, natural beauty, and relaxed lifestyle that this exceptional villa has to offer! Move right in, leave the worries behind, and start enjoying Florida living.
Property Features
Property Type: Residential - Condominium
Cooling: Central Air
Garage: 2
Heating: Central
Lot Size: 0.10 Acres
Roof Type: Shingle
Stories: 1.0
Taxes: $2,274
Year Built: 1997
Amenities
Ceiling Fans(s)
Eat-in Kitchen
High Ceilings
Living Room/Dining Room Combo
Open Floorplan
Primary Bedroom Main Floor
Solid Surface Counters
Stone Counters
Thermostat
Walk-In Closet(s)
Window Treatments
Courtyard
Hurricane Shutters
Feature Descriptions
Additional Rooms: Bonus Room, Den/Library/Office
Appliances: Convection Oven, Dishwasher, Disposal, Dryer, Microwave, Refrigerator, Washer
Association Amenities: Clubhouse, Fitness Center, Gated, Pickleball Court(s), Pool, Security, Tennis Court(s)
Community Features: Clubhouse, Fitness Center, Gated Community - No Guard, Golf Carts OK, Golf, Irrigation-Reclaimed Water, Pool, Restaurant, Tennis Court(s)
Days on Site: 2
Directions: From East Venice Avenue: Head north on Pinebrook Rd.Turn Right: Turn right onto Water Street. Go left through the gate with code . Turn right onto Berkshire Circle and follow it to the end; the destination will be located there.
Disaster Mitigation: Hurricane Shutters/Windows
Exterior: Block
Flood Zone Code: X500
Flooring: Laminate
Foundation: Slab
HOA Fee: 715/ Quarterly
HOA Y/N: Yes
Home Warranty Y/N: No
Listing Terms: Cash, Conventional, USDA Loan, VA Loan
Lot: Cul-De-Sac, On Golf Course, Sidewalk, Private
Lot Dimensions: 0.1
Number of Pets: 2
Other Equipment: Irrigation Equipment
Other Fees: $2232/ Annual
Ownership: Fee Simple
Parking: Covered, Driveway
Parking Notes: Covered, Driveway
Pets Allowed: Cats OK, Dogs OK
Pets Size: Extra Large (101+ Lbs.)
Property Attached Y/N: No
Property Sub-Type: Villa
Security: Gated Community, Key Card Entry
Sewer: Public Sewer
Showing Instructions: Supra Lock Box
Special Sale Provisions: None
Utilities: BB/HS Internet Available, Cable Available, Electricity Available, Public, Sprinkler Recycled, Water Available
Water: Public
Water Access Y/N: No
Water View: Lake
Windows: Shutters
Zoning: PUD
Room Sizes
Primary Bedroom: 14x13
Bedroom 1: 13x12
Great Room: 15x14
Den: 13x11
Balcony/Porch/Lanai: 17x19
Balcony/Porch/Lanai: 12x8
Kitchen: 13x10
Local Schools
High School: Venice Senior High
Middle School: Venice Area Middle
Elementary School: Garden Elementary
Listed By / Shown By
Listed By
Agency Name: EDG REALTY LLC
Agency Contact: 941-499-3291
Shown By
Agent Name: Wayne Tillman
Agent Phone: Cell: (754) 245-0397
Agency Title: Realty 100

Estimate Your Payment
Estimated Payment
$ 1,019.94 per month $734.21 Principal & Interest $189.50 Property Tax $96.22 Homeowner's InsuranceChange Payment Information



Member Participants (and their affiliated licensees, if applicable) shall indicate on their websites that IDX information is provided exclusively for consumers’ personal non-commercial use, that it may not be used for any purpose other than to identify prospective properties consumers may be interested in purchasing, that the data is deemed reliable but is not guaranteed by MLS GRID, and that the use of the MLS GRID Data may be subject to an end user license agreement prescribed by the Member Participant’s applicable MLS if any and as amended from time to time. MLS GRID may, at its discretion, require use of other disclaimers as necessary to protect Member Participant, and/or their MLS from liability.
Based on information submitted to the MLS GRID. All data is obtained from various sources and may not have been verified by broker or MLS GRID. Supplied Open House Information is subject to change without notice. All information should be independently reviewed and verified for accuracy. Properties may or may not be listed by the office/agent presenting the information.
Privacy Policy / DMCA Notice / ADA Accessibility


This site is hosted, designed and copyright
© 1994 - 2026 by
Delta Media Group, Inc. -- Patent Pending --
1273 Berkshire Circle | MLS# A4706769
This condo located at 1273 Berkshire Circle , Venice, FL 34292 is currently listed for sale with an asking price of $329,900. This property was built in 1997 and has 2 bedrooms and 2 full baths with 1496 sq. ft. Berkshire Circle is located in the BERKSHIRE PLACE subdivision. Search BERKSHIRE PLACE real estate on wtillman.realty100.com today.