WayneTillman

BEDS2
BATHS2 full
SQUARE FEET1,428
MLS#A12077653
STATUSActive
PROPERTY TYPEResidential - Condominium
SUBDIVISIONCAMBRIDGE AT CENTURY VILL
Property Description
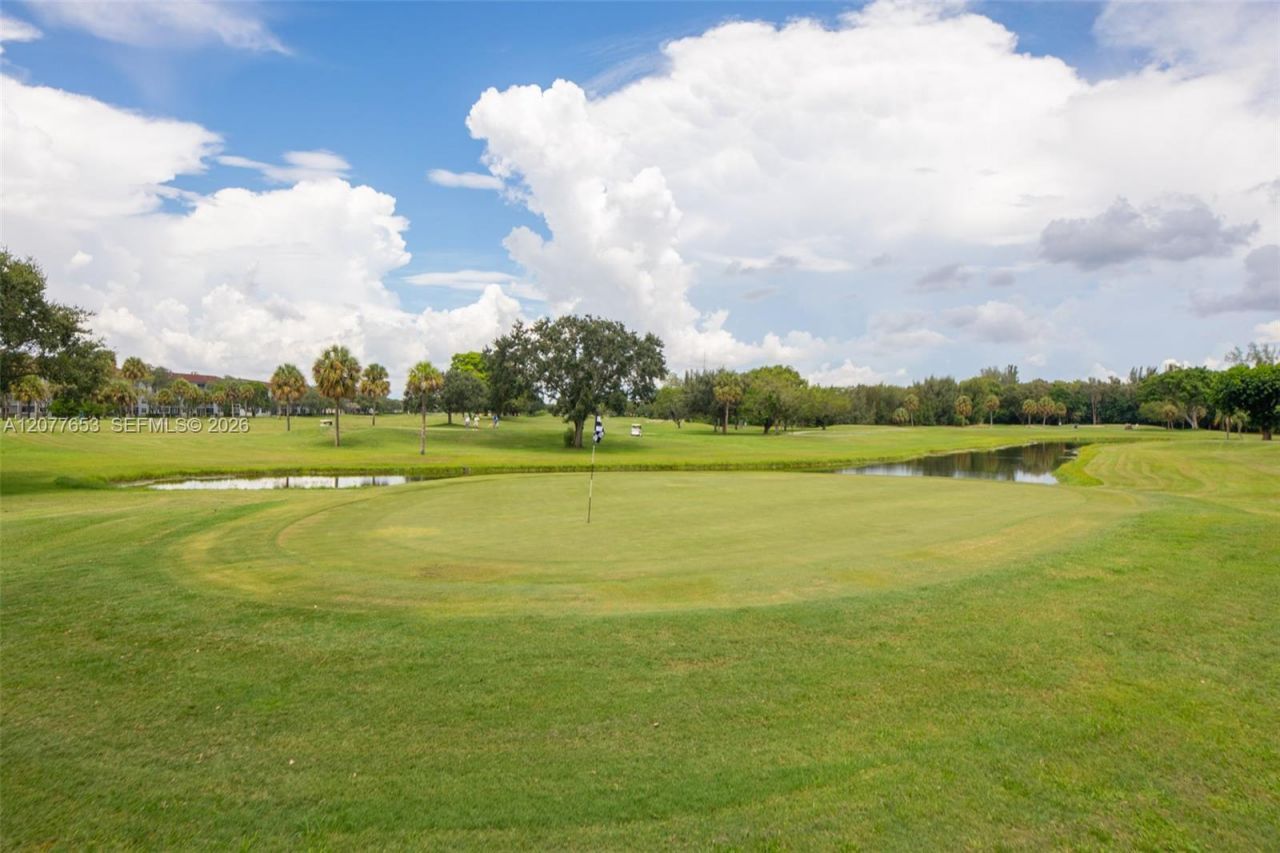
55+ resort-style living with golf course & lagoon views! One of the largest 2BR/2BA floor plans in Century Village Pembroke Pines. This corner unit offers 1,428 sq ft with a split-bedroom layout, oversized living/dining areas, and an enclosed screened balcony overlooking the golf course and lagoon. Updated bathrooms, generous kitchen with breakfast area, walk-in closets, in-unit washer/dryer, and accordion hurricane shutters. Association fee covers water, cable, internet, security, exterior maintenance, and all resort amenities: interior & exterior pools, fitness center, tennis & pickleball, clubhouse activities, on-site security, and complimentary community transportation. Leasing permitted ? investors welcome. Minutes to shopping, dining, Memorial Hospital West, and C.B. Smith Park with quick highway access. Schedule your private showing today!
Property Features
Property Type: Residential - Condominium
Cooling: Ceiling Fan(s), Central Air, Electric
Fenced: Yes
Heating: Central, Electric
Home Style: Corner Unit
Stories: 4.0
Taxes: $3,068
Year Built: 1989
Amenities
Third Floor Entry
Built-in Features
Entrance Foyer
Pantry
Split Bedroom
Walk-In Closet(s)
Utility Room/Laundry
Screened Balcony
Feature Descriptions
Appliances: Dishwasher, Disposal, Dryer, Electric Range, Microwave, Refrigerator, Washer
Association Amenities: Barbecue, Billiard Room, Clubhouse-Clubroom, Courtesy Bus, Elevator(s), Exercise Room, Exterior Lighting, Heated Pool, Library, Other, Pickleball, Pool, Tennis Court(s), Trash Chute
Crops Included Y/N: No
Days on Site: 16
Directions: Cambridge Building G. GPS
Exterior: CBS Construction
Flooring: Tile
HOA Fee: 942/ Monthly
Home Warranty Y/N: No
Laundry: Utility Room/Laundry
Lease Considered Y/N: No
Listing Terms: All Cash, Conventional
Parcel#: 514014CA0450
Parking: 1 Space, Assigned, Guest
Parking Notes: 1 Space, Assigned, Guest
Pets Allowed: No
Property Attached Y/N: Yes
Property Sub-Type: Condominium
Security: Complex Fenced, Card Entry, Guard At Site
Senior Community: Yes
Special View Info: Golf View, Lagoon
Water Features: Lagoon
Window: Complete Accordian Shutters, Hurricane Shutters, Blinds
Local Schools
Middle School: Walter C. Young
Elementary School: Lakeside
Listed By / Shown By
Listed By
Agency Name: United Realty Group Inc
Agency Phone: 954-450-2000
Shown By
Agent Name: Wayne Tillman
Agent Phone: Cell: (754) 245-0397
Agency Title: Realty 100

Estimate Your Payment
Estimated Payment
$ 909.90 per month $578.42 Principal & Interest $255.67 Property Tax $75.80 Homeowner's InsuranceChange Payment Information


Privacy Policy / DMCA Notice / ADA Accessibility


This site is hosted, designed and copyright
© 1994 - 2026 by
Delta Media Group, Inc. -- Patent Pending --
12601 SW 13th St, Unit 315G | MLS# A12077653
This condo located at 12601 SW 13th St, Unit 315G, Pembroke Pines, FL 33027 is currently listed for sale with an asking price of $259,900. This property was built in 1989 and has 2 bedrooms and 2 full baths with 1428 sq. ft. SW 13th St, Unit 315G is located in the CAMBRIDGE AT CENTURY VILL subdivision. Search CAMBRIDGE AT CENTURY VILL real estate on wtillman.realty100.com today.