WayneTillman

BEDS2
BATHS2 full
SQUARE FEET990
MLS#B26082637
STATUSActive
PROPERTY TYPEResidential - Condominium
SUBDIVISIONORIOLE GARDENS THREE 80 CONDO
Property Description
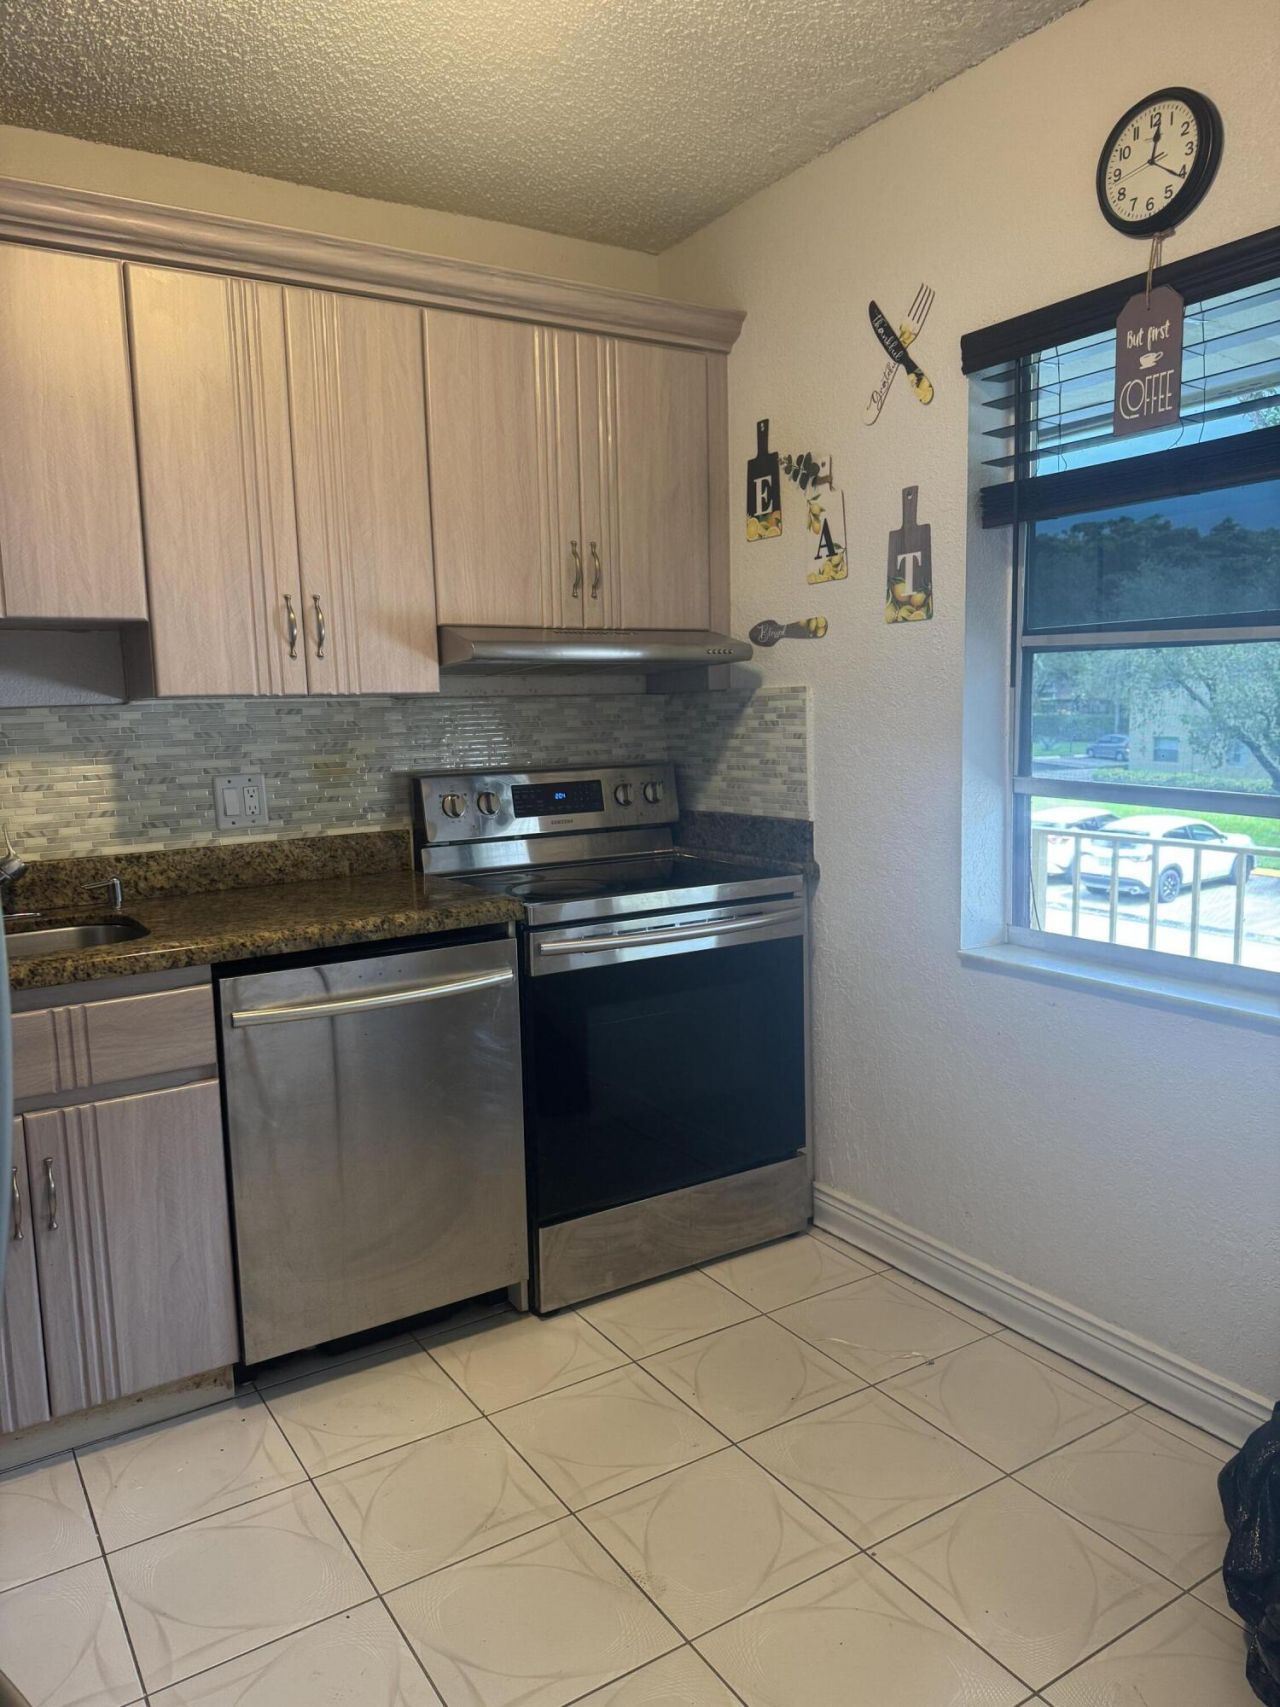
GRANITE COUNTERS. BIG PATIO WITH ROLLADEN SHUTTERS. SAFE SECOND FLOOR LOCATION. RIGHT NEAR LAUNDRY ROOM. A LOVELY VIEW OF CANAL AND SINGLE FAMILY H OMES. JUST MOVE IN AND ENJOY THE SOUTH FLORIDA LIFESTYLE. Association requires 20% down & Sec Deposit equal to 6 months assoc. fees held for 18 months. All buyers must meet the required $40k income and 700 credit score, NO Renting
Property Features
Property Type: Residential - Condominium
Cooling: Central Air, Ceiling Fan(s), Electric, Whole House Fa
Heating: Central, Electric, Radiant
Roof Type: Shingle
Stories: 11.0
Taxes: $430
Year Built: 1975
Amenities
Entrance Foyer
Pantry
Walk-In Closet(s)
Bedroom Layout - Split
Balcony
Feature Descriptions
Appliances: Disposal, Dishwasher, Electric Range, Refrigerator
Association: ORIOLE GARDENS ASSOCIATION PHASE THREE
Association Amenities: Cabana, Clubhouse, Maintenance
Association Fee Includes: Insurance, Maintenance Grounds, Maintenance Structure, Pest Control, Sewer, Trash, Water, Common Areas, Lega
Balcony: Balcony - Screened
Days on Site: 1
Exterior: Block - Decorative
Flooring: Ceramic Tile, Tile
Furnished: Unfurnished
HOA Fee: $525/ Monthly
Parcel#: 484135c70110
Parking: Assigned
Parking Notes: Assigned
Patio/Porch: Patio - Screened, Porch - Screened, Patio, Porch
Pets Allowed: No
Restrictions: Other Restrictions
Security: Other, Smoke Detector(s)
Sewer: Public Sewer
Special View Info: Garden, Water, Canal
SQFT Living: 990
Structure Type: Multi Family
Total Rooms: 3
Utilities: Electricity Connected, Water Connected
Utilities: Electricity Connected, Water Connected
Water: Public
Waterfront Features: None
Local Schools
High School: Coconut Creek
Middle School: Silver Lakes
Elementary School: Morrow
Listed By / Shown By
Listed By
Agency Name: Realty 100

Shown By
Agent Name: Wayne Tillman
Agent Phone: Cell: (754) 245-0397
Estimate Your Payment
Estimated Payment
$ 358.04 per month $284.87 Principal & Interest $35.83 Property Tax $37.33 Homeowner's InsuranceChange Payment Information


Privacy Policy / DMCA Notice / ADA Accessibility


This site is hosted, designed and copyright
© 1994 - 2026 by
Delta Media Group, Inc. -- Patent Pending --
101 NW 76th Avenue, Unit 203 | MLS# B26082637
This condo located at 101 NW 76th Avenue, Unit 203, Margate, FL 33063 is currently listed for sale by Realty 100, with an asking price of $128,000. This property was built in 1975 and has 2 bedrooms and 2 full baths with 990 sq. ft. NW 76th Avenue, Unit 203 is located in the ORIOLE GARDENS THREE 80 CONDO subdivision. Search ORIOLE GARDENS THREE 80 CONDO real estate on wtillman.realty100.com today.